Archaeological Collection VI
Seven Wonders of
the Ancient World
What survives, what was excavated, and what is known only from ancient testimony
The Seven Wonders were celebrated by ancient writers as extraordinary works worth seeing. This collection does not treat all seven as archaeologically equal. Each monument is examined according to what actually survives today.
A Message from the Curator
What the Ancient World Called Wonderful
Long before photographs, aircraft, or modern travel, stories of extraordinary monuments moved from city to city and generation to generation. Travelers described structures so immense, beautiful, technically ambitious, or visually unforgettable that they became destinations in their own right. From the Great Pyramid rising above the Giza Plateau to temples, statues, gardens, tombs, and monumental works now lost, the Seven Wonders became a way of imagining the greatest achievements a traveler in the ancient Mediterranean world might hope to see.
What fascinates me is that we are looking at these monuments from the opposite end of history. Ancient visitors often encountered them standing. We encounter them through surviving stone, excavated foundations, scattered sculpture, inscriptions, coins, written descriptions, and the work of archaeologists trying to reconstruct what time has erased. One Wonder still towers above the landscape. Others survive only in fragments or testimony. That difference is part of the story. In this collection, I want us to experience the grandeur the ancient writers remembered while also asking a distinctly archaeological question: what remains today, and what can the surviving evidence still tell us about why these works became wonders?
David PinterCurator, Archoseum
Collection Standard
No mystery needs to be exaggerated
The Seven Wonders are compelling precisely because their evidence is uneven. One survives nearly intact. Several have excavated foundations, fragments, sculpture, or architectural remains. Others are known primarily through ancient descriptions, later copies, coins, or literary testimony.
Where no physical material has been conclusively identified, this page says so plainly. Reconstruction artwork is treated as reconstruction, not as a photograph of the ancient monument.
Evidence Overview
The seven at a glance
The table distinguishes the historical tradition surrounding each Wonder from the material evidence that can actually be examined today.
| Wonder | Ancient testimony | Physical evidence today | Museum status |
|---|---|---|---|
| Great Pyramid of Giza | Extensive ancient and later documentation | The monument itself survives at Giza | Surviving monument |
| Hanging Gardens of Babylon | Ancient literary descriptions, but historical identification continues to be studied | No remains conclusively identified as the Hanging Gardens | under continued study |
| Temple of Artemis at Ephesus | Strong ancient literary testimony | Excavated foundations and architectural/sculptural remains survive | Confirmed site and remains |
| Statue of Zeus at Olympia | Strong ancient descriptions and ancient representations | No authenticated surviving fragment of the colossal statue itself | Documented monument, statue lost |
| Mausoleum at Halicarnassus | Strong ancient literary testimony | Foundations, architectural fragments, and sculpture survive | Confirmed site and remains |
| Colossus of Rhodes | Multiple ancient references and later historical testimony | No physical remains conclusively identified as part of the Colossus | Documented monument, remains unidentified |
| Lighthouse of Alexandria | Strong ancient and medieval testimony, plus depictions | Major submerged architectural remains exist near Pharos; attribution of individual blocks requires care | Strong site evidence, structure lost |
EXPLORE THE COLLECTION
Seven Wonders of the Ancient World
Open an exhibit below to explore the ancient sources, archaeology, reconstruction evidence, historical setting, and surviving traces of the celebrated wonders of antiquity.
01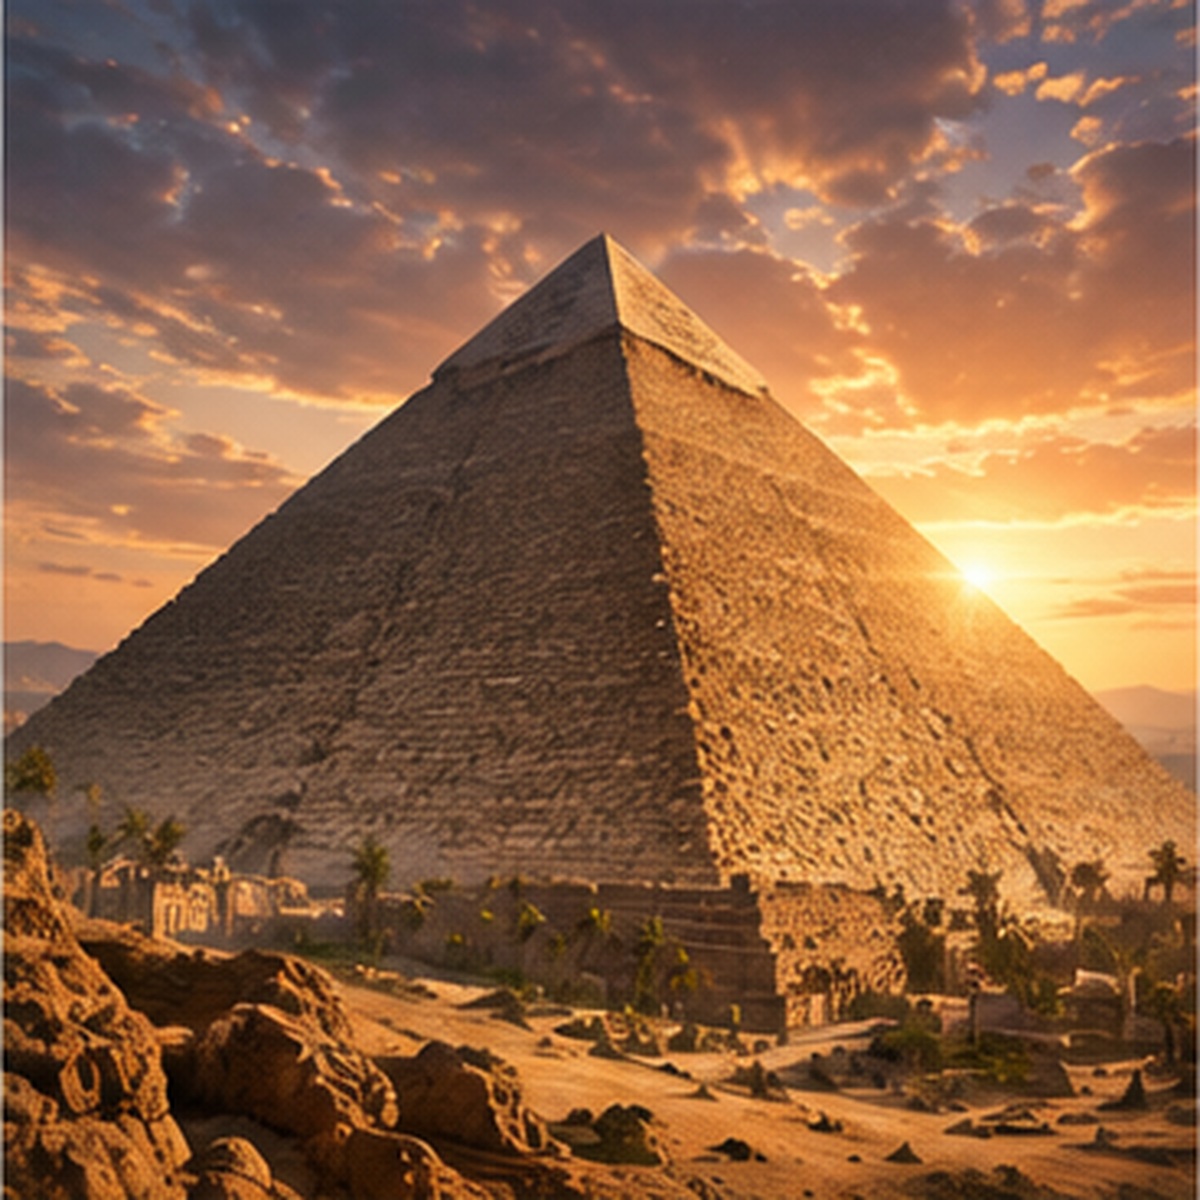 Exhibit 01The Great PyramidGiza · Egypt
The Great Pyramid
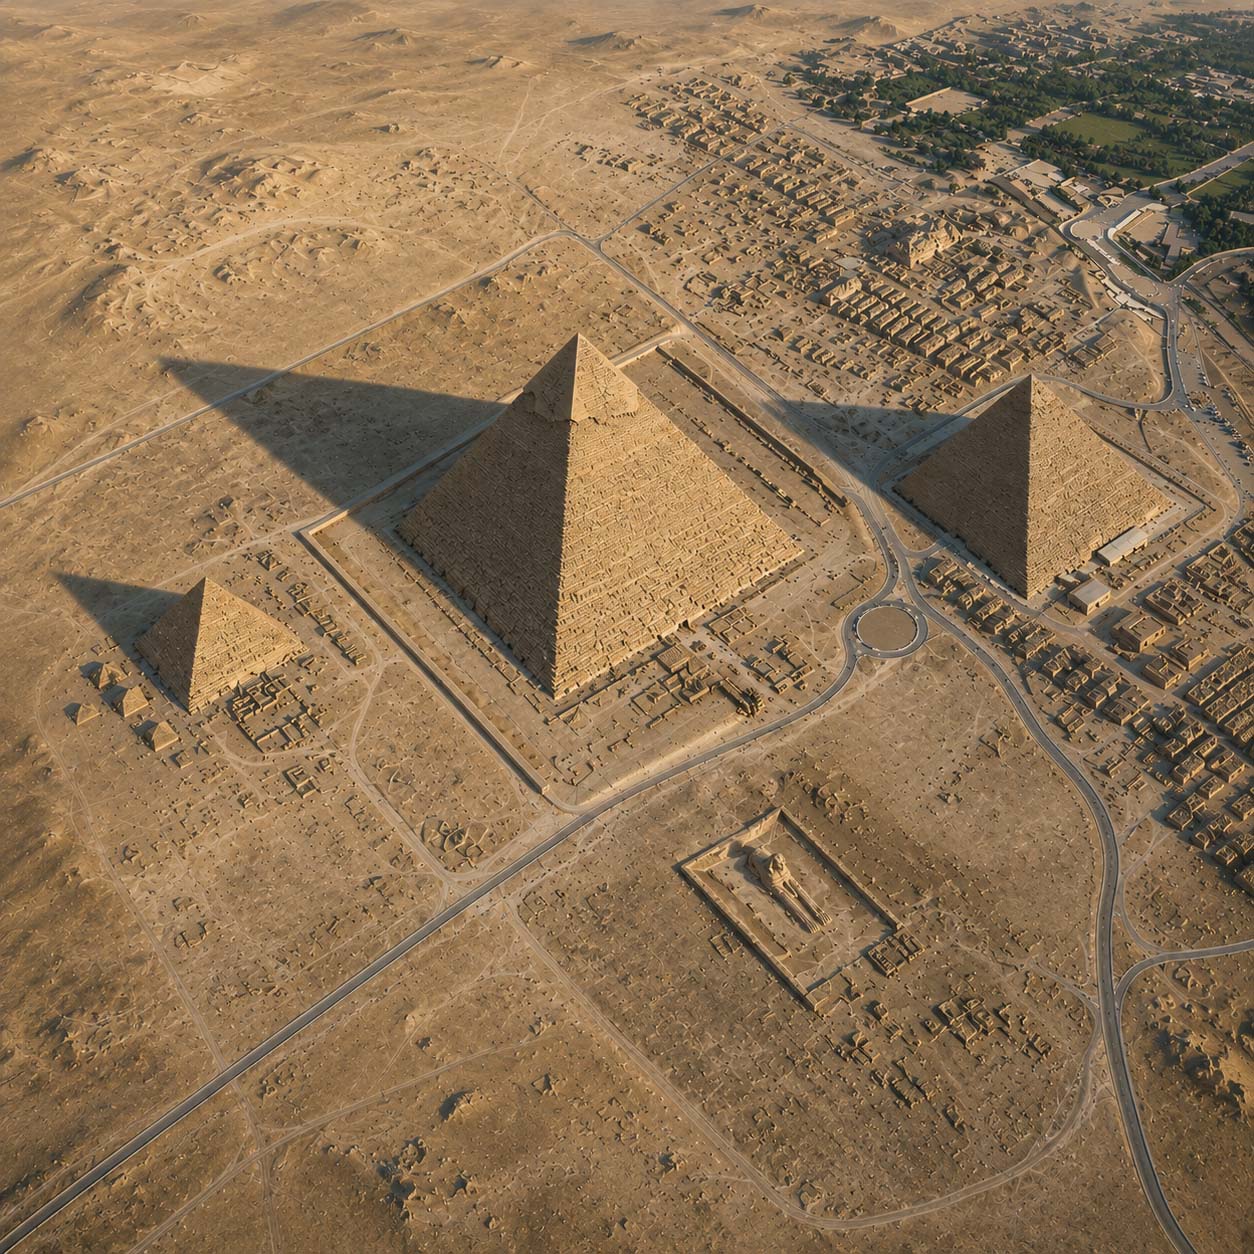
The Great Pyramid belongs in the Seven Wonders collection for a different reason than it belongs in the museum's engineering collection. Here the question is not primarily how its blocks were quarried, transported, lifted, or aligned. The question is why ancient observers regarded the monument itself as one of the most extraordinary works in the known world.
At an original height of about 146.6 m, or 481 ft, with a base more than 230 m, or 750 ft, on each side, Khufu's pyramid dominated the Giza plateau. Its surviving core gives only part of the original visual impression. The exterior was once faced with carefully fitted fine white limestone casing, producing a smooth, bright surface rather than the exposed stepped masonry seen across most of the monument today.
The pyramid's scale was joined by remarkable geometric control. Modern measurements show an exceptionally level base and sides laid out with very small differences in length. To an ancient visitor, however, the most immediate fact required no instruments: an immense, sharply formed stone monument rose above the plateau and had already endured for centuries.
Why Was It a Wonder?
The ancient Wonders tradition celebrated extraordinary works of architecture and art that were worth seeing. The Great Pyramid qualified through a rare combination of monumental height, enormous stone mass, geometric form, visual dominance, and antiquity. It was not included because ancient writers believed it was supernatural. It was a human construction whose scale and permanence were themselves astonishing.
The Wonder That Was Already Ancient
The Great Pyramid is also unusual within the traditional list because it was far older than the other six monuments. By the Hellenistic period, when lists of remarkable sights circulated in the Greek world, the pyramid already belonged to a remote Egyptian past. The other Wonders rose in later historical settings, while the Great Pyramid stood as an inherited monument from a much earlier age.
Was It the Largest Pyramid Ever Built?
Not by every measurement. The Great Pyramid remains dramatically taller than the Great Pyramid of Cholula in Mexico, but Cholula eventually developed a greater total volume and a much broader footprint. That does not diminish Giza's place among the Wonders. The ancient designation was not a modern world-record table. It reflected what ancient observers regarded as an extraordinary monumental achievement.
The decisive difference: unlike the other six traditional Wonders, the Great Pyramid itself still stands. Its existence, location, monumental scale, and physical fabric can be examined directly rather than reconstructed primarily from texts, fragments, foundations, or later representations.
| Physical remains | Yes. The monument itself survives at Giza. |
|---|---|
| Original height | About 146.6 m / 481 ft. |
| Base | More than 230 m / 750 ft on each side. |
| Original exterior | Fine white limestone casing created a smooth outer surface; most casing is now lost. |
| Ancient testimony | Strong. Ancient writers describe the pyramids and their extraordinary scale. |
| Site identification | Secure. |
| Seven Wonders distinction | Only traditional Wonder still standing substantially intact. |
| Largest pyramid ever? | No, not by every measure. Cholula is larger by volume; Khufu is much taller. |
| Engineering questions | Quarrying, transport, lifting, construction sequence, alignment, and interior questions are examined separately in Collection IV. |
The engineering collection examines quarrying, transport, lifting, alignment, interior spaces, and under continued study construction questions.
Great Pyramid · Engineering Exhibit →
02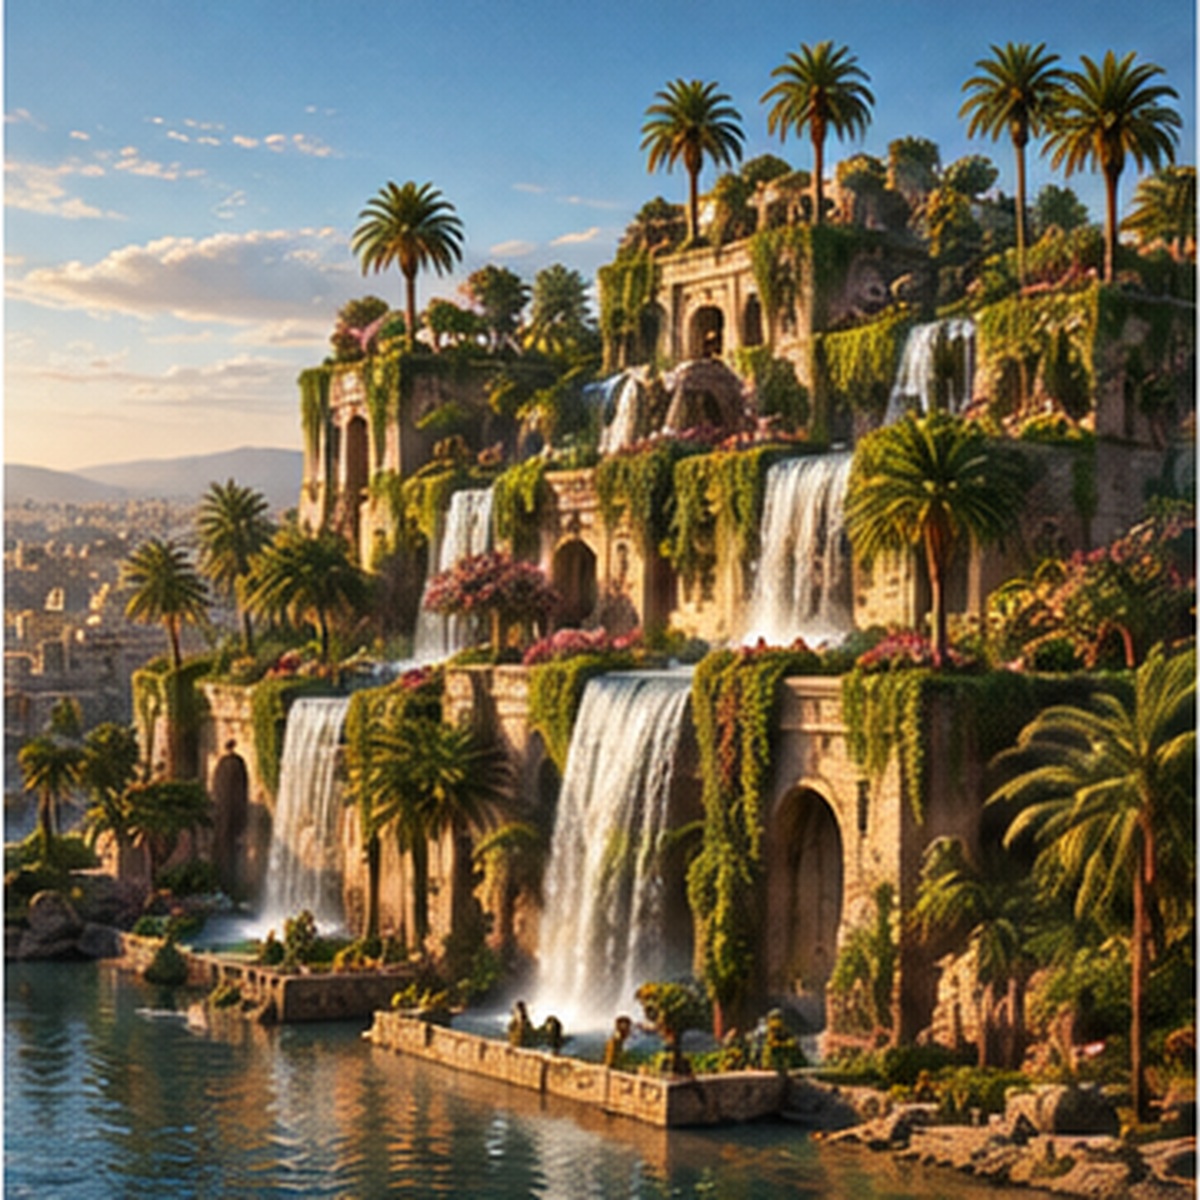 Exhibit 02The Hanging Gardens of BabylonBabylon · Mesopotamia
The Hanging Gardens of Babylon
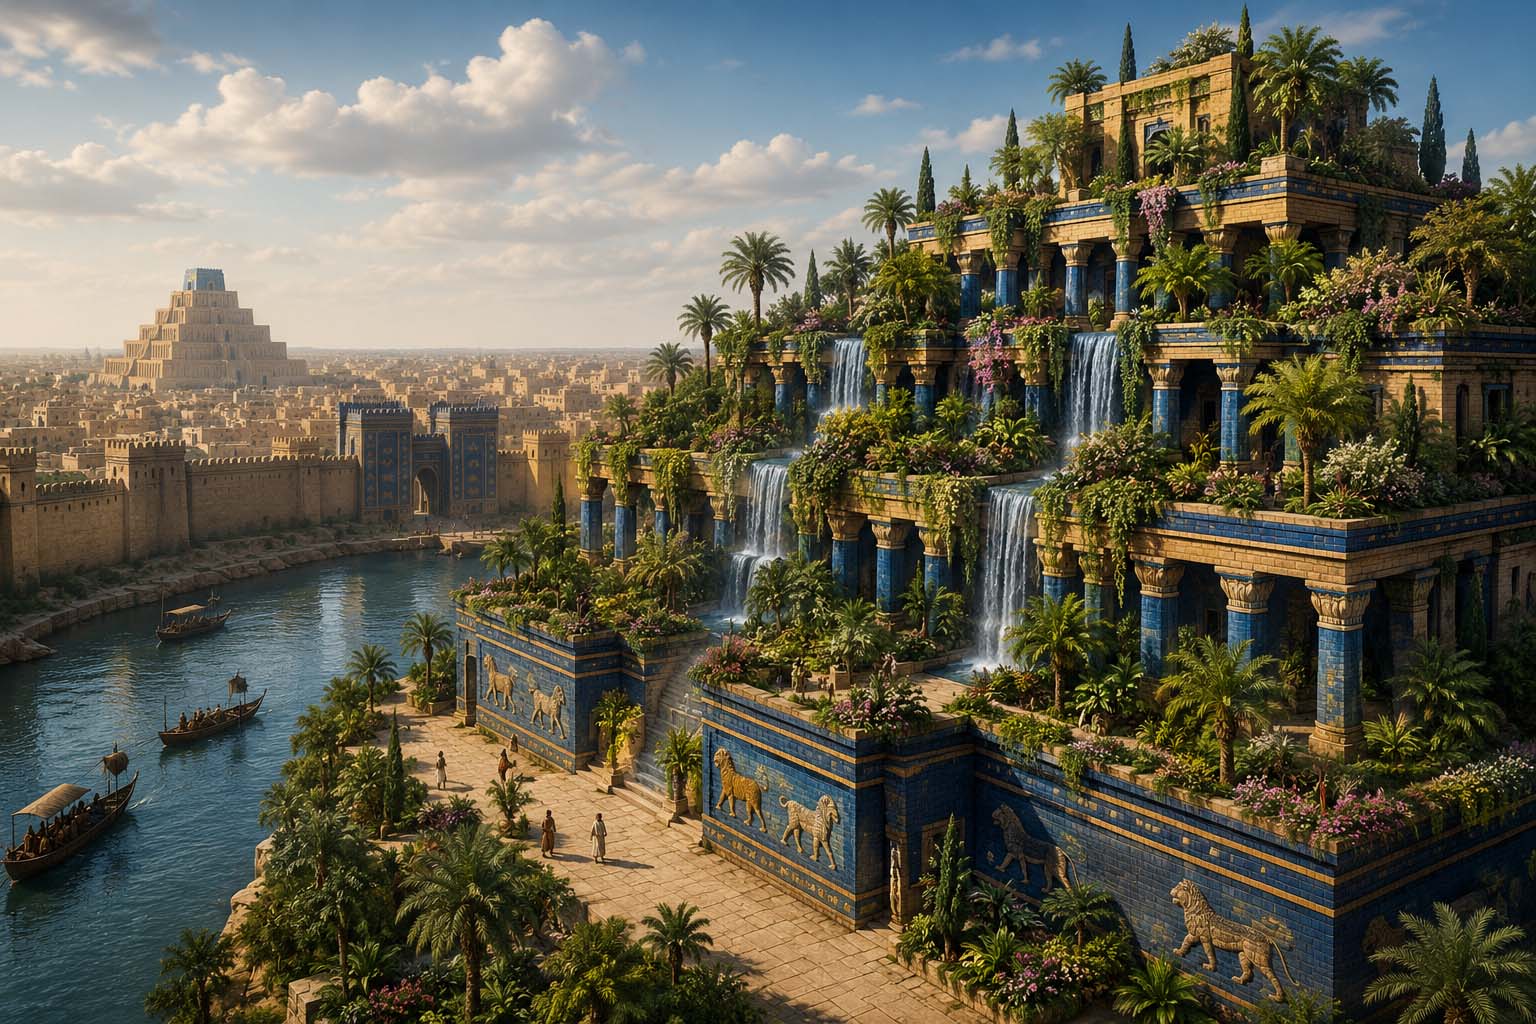
The Hanging Gardens entered ancient memory as a marvel of living architecture. Classical writers described an extraordinary cultivated landscape raised above the surrounding city: terraces or ascending levels carrying trees, shrubs, and abundant vegetation so that the whole complex appeared like a green mountain constructed by human hands.
What made the tradition remarkable was not simply the presence of a royal garden. The descriptions imply a union of monumental architecture and hydraulic engineering. Large quantities of earth had to be supported above ground, planted terraces had to withstand the weight of saturated soil and mature vegetation, and water had to be continually lifted and distributed to the upper levels in the hot Mesopotamian environment.
The surviving literary tradition is substantial, but the archaeological identification is not. Ancient Greek and Roman authors including Diodorus Siculus, Strabo, and Quintus Curtius Rufus preserve descriptions associated with the Gardens. Yet no excavated structure at Babylon has been conclusively demonstrated to be the famous monument described in those accounts.
The traditional attribution connects the Gardens with Babylon and Nebuchadnezzar II in the sixth century BC. A major difficulty, however, is that surviving Babylonian records describing Nebuchadnezzar's extensive building works do not clearly identify the celebrated Hanging Gardens known from later classical literature.
Its place among the Seven Wonders therefore rests upon the ancient reputation of an astonishing idea: a monumental, elevated landscape in which architecture, water, soil, and living vegetation were joined into a single engineered environment.
| PHYSICAL REMAINS | under continued study. No structure has been conclusively identified as the Hanging Gardens. |
|---|---|
| TRADITIONAL LOCATION | Babylon, Mesopotamia, in modern Iraq. |
| TRADITIONAL BUILDER | Nebuchadnezzar II, commonly associated with the sixth century BC tradition. |
| ANCIENT TESTIMONY | Descriptions survive in later Greek and Roman literary sources. |
| BABYLONIAN RECORD | No clear surviving contemporary Babylonian identification of the famous Gardens. |
| ENGINEERING SIGNIFICANCE | Elevated planted terraces, structural support for wet soil and trees, irrigation, water lifting, distribution, and drainage. |
| APPEARANCE | Known from literary descriptions. Modern depictions are reconstructions, not documentary images of an excavated monument. |
| ALTERNATIVE LOCATION | Nineveh has been proposed in connection with Sennacherib's royal gardens and waterworks; the identification continues to be studied. |
| WHY A WONDER? | A celebrated fusion of monumental architecture, hydraulic engineering, and an elevated cultivated landscape. |
| EVIDENCE STATUS | Status D · Physical identification under continued study. |
03 Exhibit 03The Temple of ArtemisEphesus · Asia Minor
The Temple of Artemis
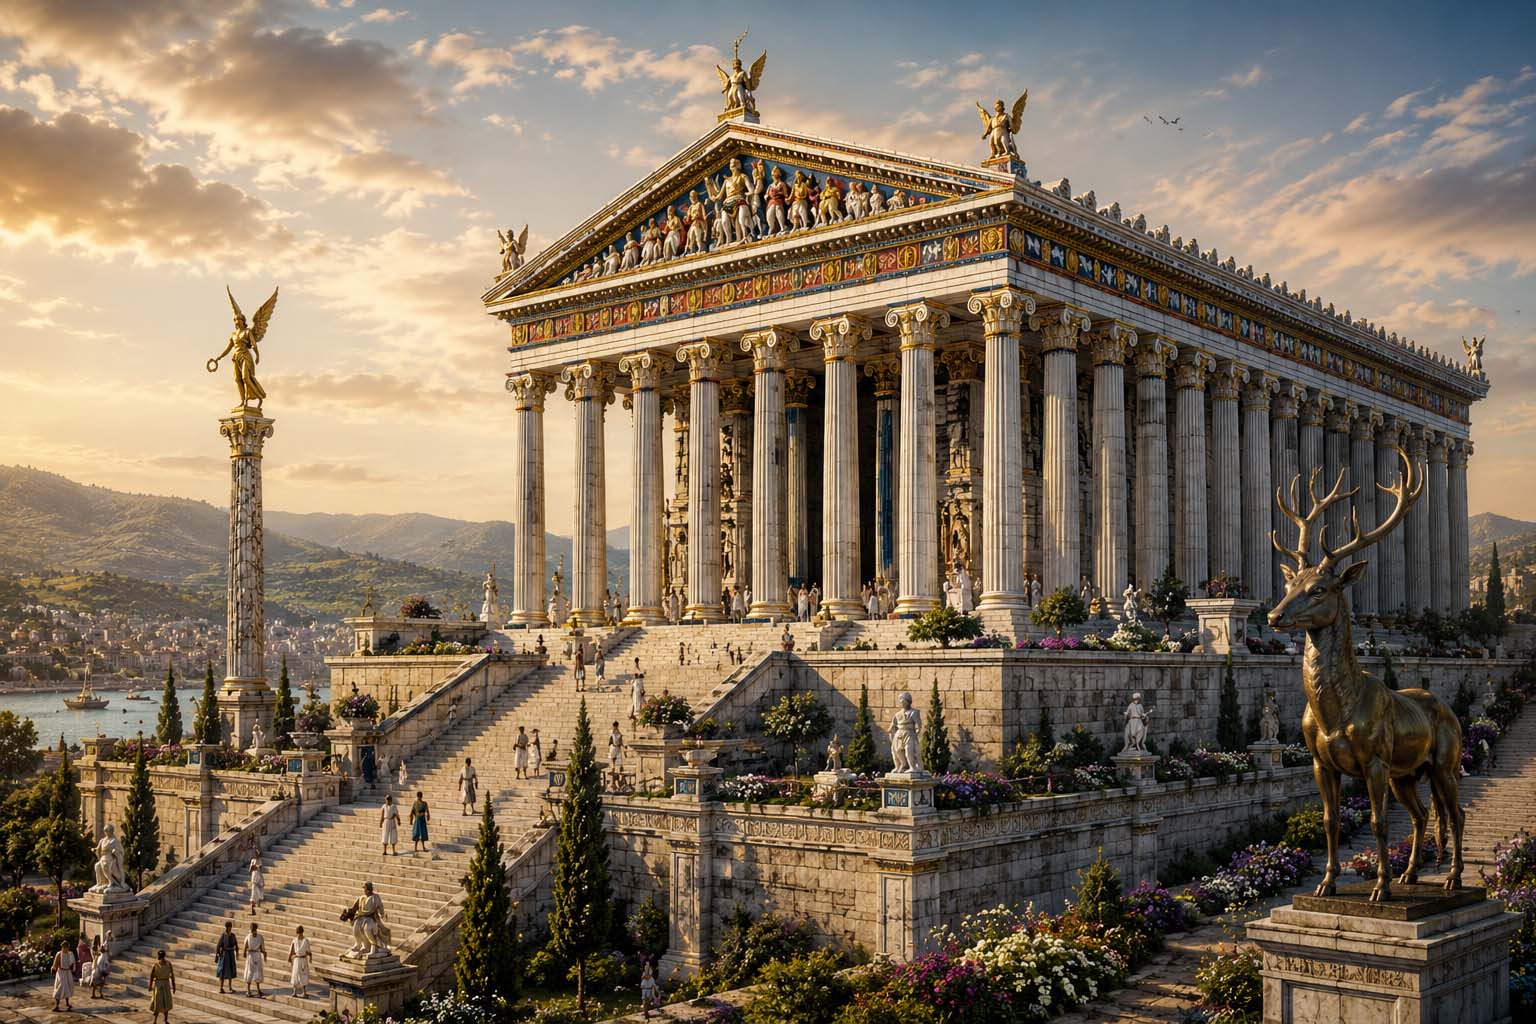
The Temple of Artemis earned its place among the Seven Wonders through monumental scale, architectural splendor, and the reputation it held throughout the ancient Mediterranean world. At Ephesus in Asia Minor, the sanctuary developed into one of antiquity's most celebrated religious complexes. Ancient writers did not describe an under study or distant legend. They described a famous sanctuary that was visited, rebuilt, destroyed, and remembered for centuries.
The great temple traditionally associated with the Seven Wonders was an enormous Ionic structure. Ancient testimony, together with archaeological investigation of the site, indicates a building roughly 115 meters (377 ft) long and 55 meters (180 ft) wide, surrounded by approximately 127 columns, many rising about 18 meters (60 ft). Those dimensions made the temple dramatically larger than many familiar Greek temples.
Its impact, however, came from more than size. The sanctuary combined monumental marble architecture with sculpted columns, decorative reliefs, statuary, painted and carved architectural elements, and the wealth accumulated at an internationally important religious center. The reconstruction shown here is necessarily interpretive. We know the footprint, architectural fragments, column elements, and literary descriptions, but we do not possess a complete record of precisely how every surface looked.
The temple's history also contributed to its fame. An earlier monumental temple was destroyed by fire in 356 BC, traditionally attributed to Herostratus. The sanctuary was subsequently rebuilt on a grand scale. The structure celebrated by later writers was therefore part of a long architectural history at Ephesus rather than a monument that appeared only once and vanished without a trace.
Perhaps the strongest explanation of its status as a Wonder comes from Antipater of Sidon, whose ancient list praised the Temple of Artemis above the other celebrated monuments he had seen. That testimony is valuable because it shows us something measurements alone cannot: the effect the building apparently had upon an ancient observer.
Unlike monuments known primarily from literary tradition, the Temple of Artemis has an identifiable archaeological site at Ephesus. Excavations have recovered foundations and architectural remains associated with successive temples. What has not survived is the magnificent standing building described by ancient writers.
What survives: foundations, architectural fragments, column elements, sculpture, and archaeological context.
What does not survive: enough of the standing superstructure to reconstruct its complete appearance with certainty.
| PHYSICAL REMAINS | Yes. Foundations and architectural remains survive at the identified sanctuary site at Ephesus. |
|---|---|
| LOCATION | Ephesus, Asia Minor, near modern Selçuk, Turkey. |
| MONUMENT TYPE | Monumental Ionic temple and major sanctuary dedicated to Artemis. |
| APPROXIMATE SIZE | About 115 m (377 ft) long and 55 m (180 ft) wide. |
| COLUMNS | Ancient tradition describes approximately 127 columns, many about 18 m (60 ft) high. |
| 356 BC FIRE | An earlier monumental temple was destroyed by fire, traditionally attributed to Herostratus, and was subsequently rebuilt on a grand scale. |
| ANCIENT TESTIMONY | Strong. The sanctuary was famous in antiquity and appears in ancient descriptions and Seven Wonders traditions. |
| ANTIPATER OF SIDON | His celebrated Wonders list gives the Temple of Artemis exceptional praise, preserving evidence of the impression it made upon ancient observers. |
| ARCHAEOLOGICAL STATUS | The sanctuary is identified and excavated. Foundations, architectural fragments, column elements, sculpture, and archaeological context survive. |
| RECONSTRUCTION LIMIT | The complete standing superstructure is lost, so modern images of the intact temple necessarily contain reconstructed details. |
| WHY A WONDER? | Monumental scale, extensive marble construction, exceptionally tall Ionic columns, elaborate decoration, and its extraordinary reputation throughout the ancient Mediterranean world. |
| EVIDENCE STATUS | Status B · Excavated remains survive. |
04 Exhibit 04The Statue of ZeusOlympia · Greece
The Statue of Zeus
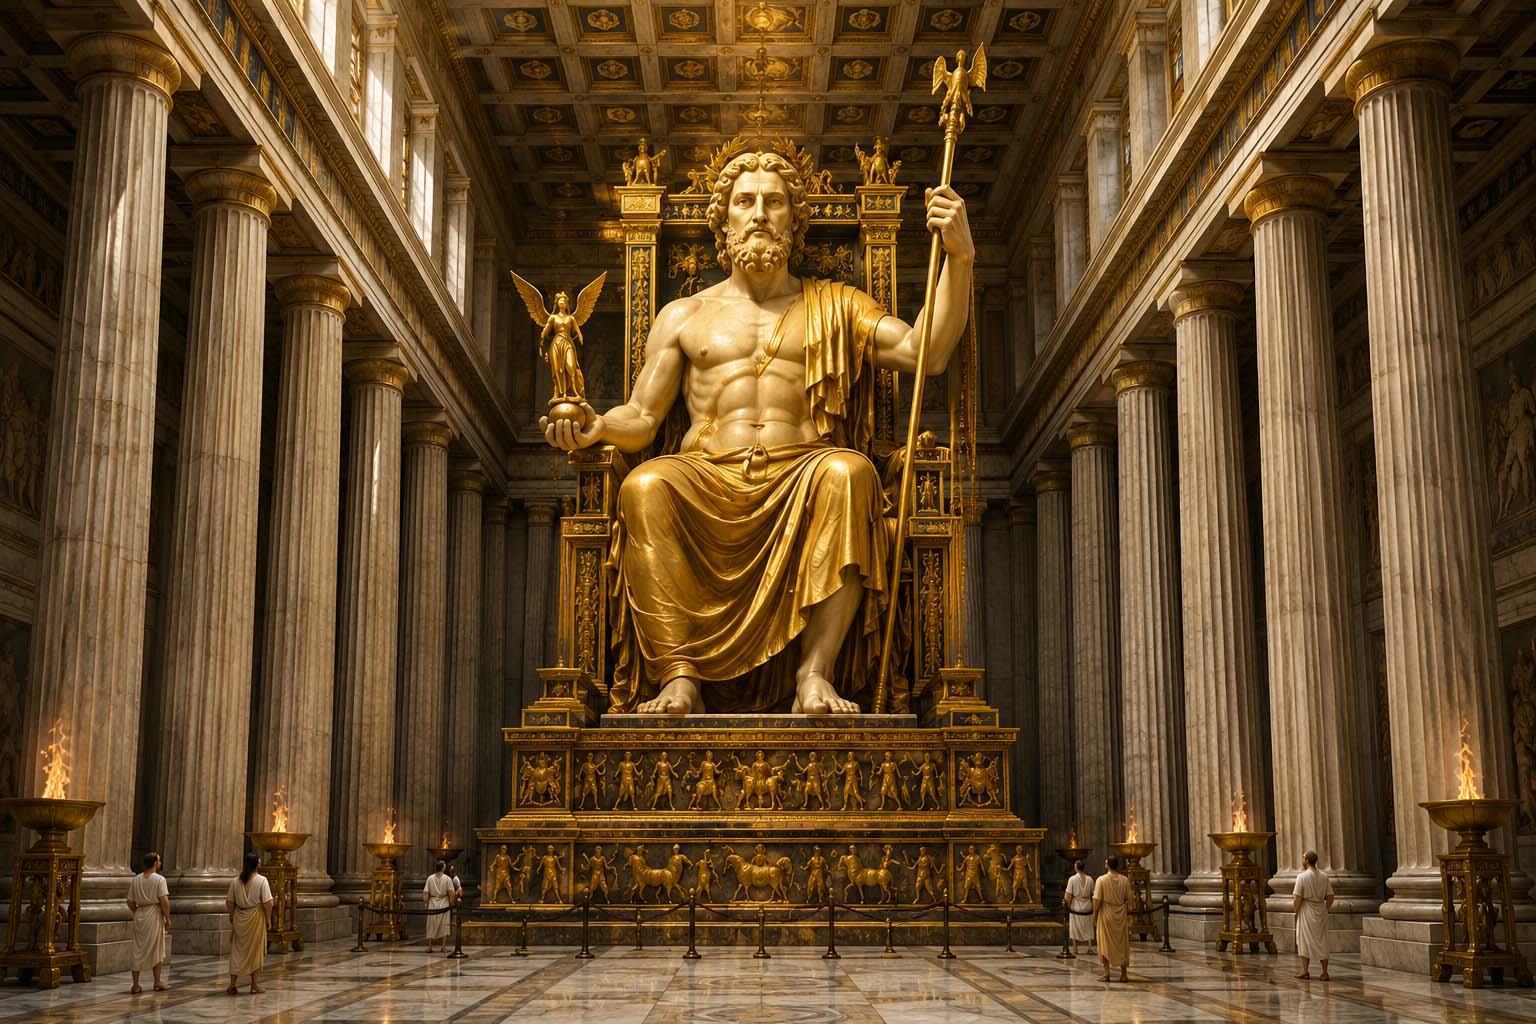
The Statue of Zeus was considered a Wonder because ancient visitors were confronted not merely with a gigantic sculpture, but with an attempt to make the king of the gods appear physically present before them.
The statue stood inside the Temple of Zeus at Olympia, the sanctuary associated with the ancient Olympic Games. The temple was constructed during the fifth century BC. The celebrated sculptor Phidias was later associated with the creation of the colossal cult image, generally dated to about 435 BC.
Phidias depicted Zeus seated upon an enormous decorated throne. Ancient descriptions indicate a figure approximately 12 meters, or about 40 feet high, despite being seated. Zeus held a figure of Nike, the personification of Victory, in his right hand and a scepter topped by an eagle in his left.
The statue was not simply carved from one enormous block of stone. It was chryselephantine, constructed around an internal framework and surfaced with precious materials, especially ivory and gold. Ancient descriptions also associate the throne and surrounding decoration with ebony, glass, precious materials, painted ornament, and elaborate mythological imagery. Ivory represented exposed flesh while gold was extensively employed for clothing and ornamentation.
The materials would have intensified the effect. Visitors entered the comparatively enclosed temple interior and encountered an enormous seated figure whose ivory surfaces suggested flesh while extensive gold caught the available light. Ancient accounts also mention an oil basin associated with the statue. The oil served the practical purpose of helping protect the ivory in Olympia's environment and may also have contributed to the visual setting around the image.
Ancient testimony indicates that the statue's reputation depended upon more than dimensions. Writers described the emotional and religious effect of seeing it. Later accounts preserve stories of visitors reacting to the image with extraordinary awe, demonstrating that its fame rested on the experience it created as much as on its materials or size.
The archaeological connection is unusually important. The statue itself is lost, but the sanctuary and Temple of Zeus have been excavated, and a building at Olympia has been identified as the workshop associated with Phidias. Excavations there produced materials connected with the manufacture of monumental sculpture, including molds and other workshop debris. Particularly significant is a small vessel bearing an inscription associated with Phidias.
Taken together, the evidence creates a strong historical chain: the excavated temple, the workshop, production evidence, the Phidias inscription, ancient descriptions, and ancient representations. The original statue is gone, but the Wonder is not known only from legend.
Its final fate remains under study. Later tradition holds that the statue was transported to Constantinople and subsequently destroyed by fire. That sequence should not be presented as established fact. The statue disappears from the surviving record, and the precise circumstances of its destruction cannot presently be demonstrated with certainty.
What survives: the archaeological sanctuary at Olympia, remains of the Temple of Zeus, the workshop associated with Phidias, production evidence, ancient testimony, and ancient representations.
What does not survive: the colossal statue itself. No complete original portion of the seated Zeus survives that would allow its full appearance to be reconstructed without interpretation.
| STATUE ITSELF | Lost. The colossal cult statue has not survived. |
|---|---|
| LOCATION | Temple of Zeus, Olympia, Elis, Greece. |
| CREATOR | Phidias, one of the most celebrated sculptors of classical Greece. |
| DATE | Generally dated to about 435 BC. |
| APPROXIMATE HEIGHT | About 12 m (40 ft), even though Zeus was represented seated. |
| MATERIALS | Chryselephantine construction, especially ivory and gold over an internal framework, with additional rich materials and decoration described in ancient sources. |
| ICONOGRAPHY | Zeus seated on an elaborate throne, holding Nike in his right hand and an eagle-topped scepter in his left. |
| ANCIENT TESTIMONY | Strong. Multiple ancient writers describe the statue, its scale, appearance, materials, and extraordinary reputation. |
| TEMPLE | Excavated. Archaeological remains of the Temple of Zeus survive at Olympia. |
| PHIDIAS WORKSHOP | Excavated and identified. Workshop remains and manufacturing evidence provide an important archaeological connection to the statue's production. |
| PRODUCTION EVIDENCE | Workshop debris, molds, materials associated with monumental sculpture, and a vessel bearing an inscription associated with Phidias. |
| ANCIENT REPRESENTATIONS | Ancient representations contribute evidence for the statue's general form, but do not preserve every detail of its original appearance. |
| FINAL FATE | Unknown. Later tradition places the statue in Constantinople and associates its loss with fire, but the final sequence cannot be established with certainty. |
| WHY A WONDER? | Monumental scale, precious materials, technical sophistication, artistic reputation, religious importance, and the overwhelming visual experience described by ancient observers. |
| EVIDENCE STATUS | Status B · Associated archaeological remains survive. The statue itself is lost, while the temple, workshop context, production evidence, testimony, and representations preserve a strong archaeological and historical record. |
05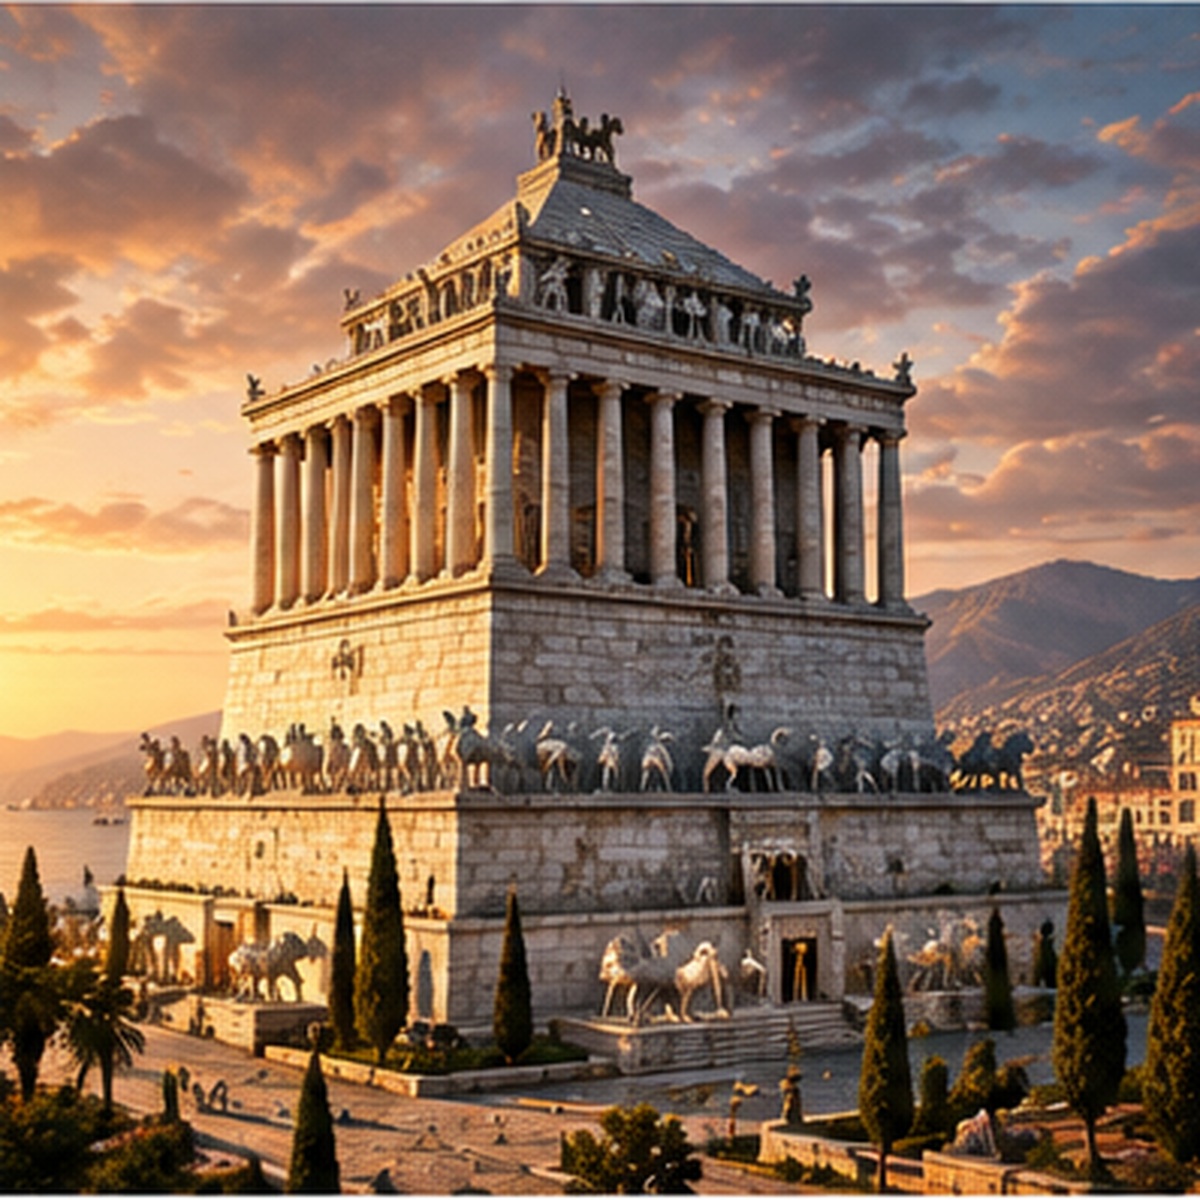 Exhibit 05The Mausoleum at HalicarnassusHalicarnassus · Asia Minor
The Mausoleum at Halicarnassus
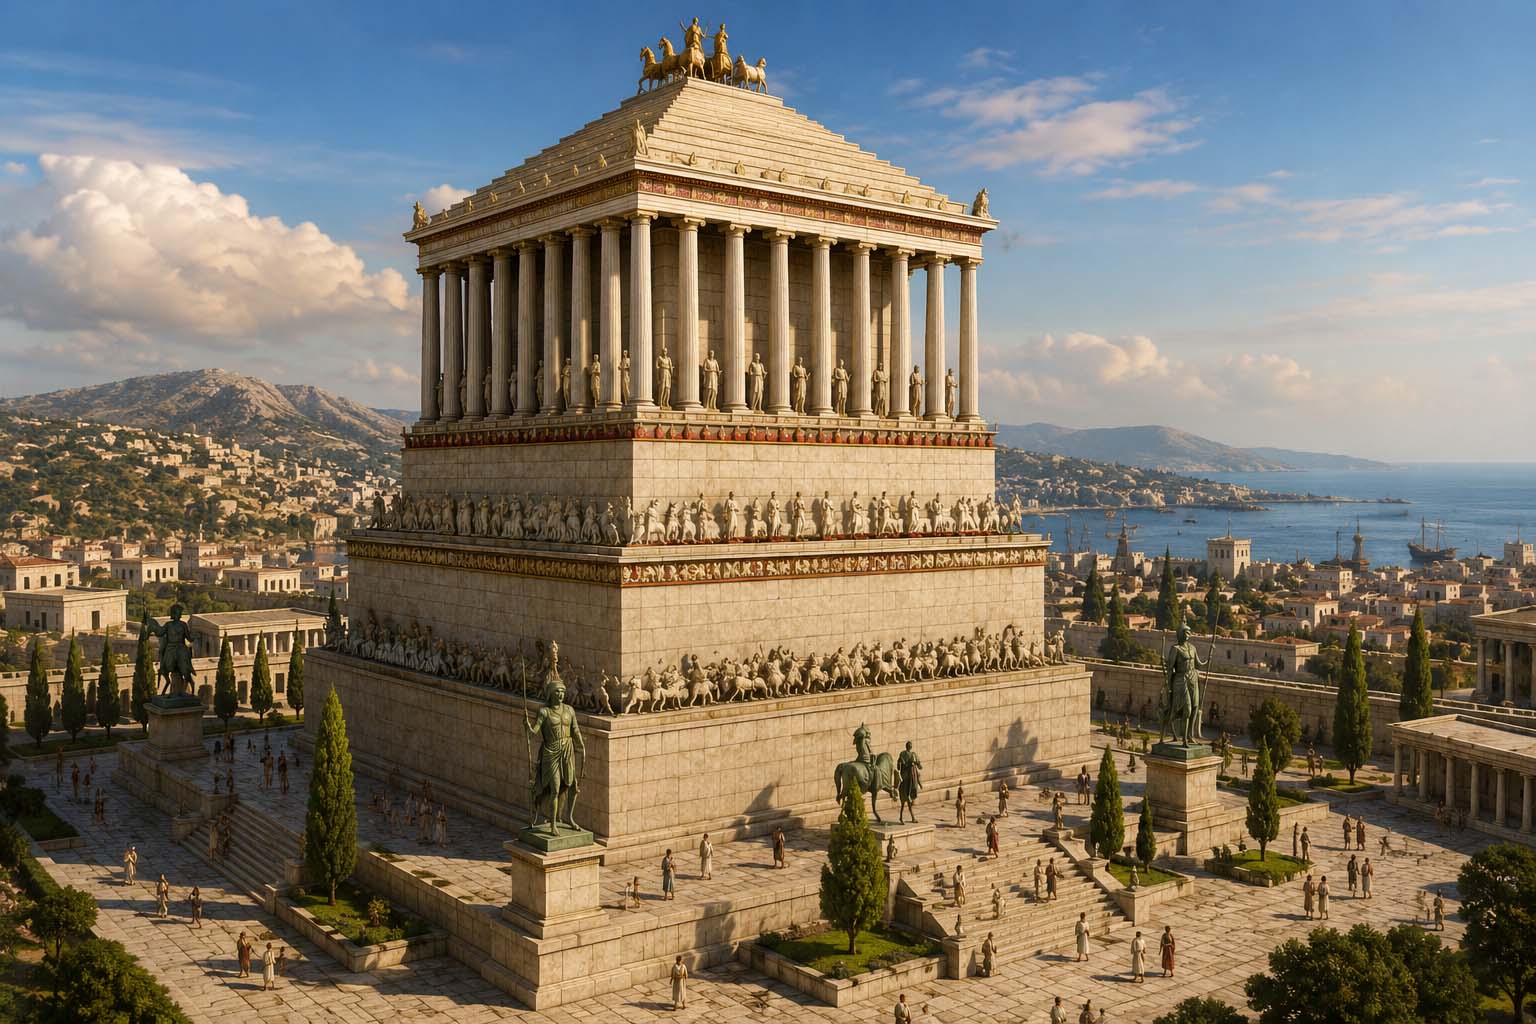
The Mausoleum at Halicarnassus was far more than an enormous tomb. It brought together monumental architecture, royal commemoration, engineering, and an exceptionally ambitious sculptural program. Its fame became so enduring that the name of the ruler buried within it, Mausolus, eventually gave the world the word mausoleum for a monumental tomb.
The monument stood at Halicarnassus, modern Bodrum in Turkey, in the fourth century BC. Mausolus ruled Caria from approximately 377 to 353 BC and made Halicarnassus his capital, developing the city with major civic, defensive, religious, and royal construction. Work on his monumental tomb appears to have begun during this broader transformation of the city.
After Mausolus died in 353 BC, the project became closely associated with Artemisia II, his wife and sister, who succeeded him as ruler. Artemisia died only a short time later, but ancient tradition records that work continued. The great monument is generally understood to have been completed around 350 BC.
What made it extraordinary was the combination of forms. An enormous elevated rectangular podium supported a classical colonnaded superstructure. Above the columns rose a steep, stepped pyramidal roof. Crowning the entire composition was a monumental marble quadriga, a four-horse chariot group. Monumental mass, Greek architectural orders, pyramidal geometry, and colossal sculpture were fused into one royal memorial.
Reconstructing its exact dimensions requires care. Modern reconstructions commonly place the Mausoleum at roughly 40 to 45 meters, approximately 131 to 148 feet high. Ancient measurements, particularly those preserved by Pliny the Elder, do not correspond perfectly with every modern archaeological reconstruction. The museum therefore preserves the range rather than presenting a single under continued study measurement as absolute.
The surviving sculptural program demonstrates the extraordinary ambition of the building. It included colossal human figures, lions, horses, chariot imagery, and extensive relief sculpture. One famous sculptural subject was an Amazonomachy, a battle between Greeks and Amazons. Other imagery included centaurs, processions, animals, and monumental figures.
These sculptures should not automatically be imagined as plain white marble. Evidence from ancient sculpture more broadly, together with study of material from the monument, indicates the use of paint and added details. Metal attachments could supply elements such as weapons or horse equipment, giving the completed sculptural program a richer appearance than the weathered marble fragments seen today.
The scale of individual sculptures reinforces the monument's visual impact. A surviving colossal male figure associated with the Mausoleum is approximately 3 meters, nearly 10 feet tall. Fragments associated with the summit chariot demonstrate that the quadriga was not a small decorative finial. It was monumental sculpture in its own right. Reconstructions place the complete chariot group at roughly 6 meters, about 20 feet high.
That linguistic legacy provides an unusually powerful measure of the monument's cultural impact. More than two thousand years after the kingdom of Caria disappeared, people throughout the world still use the word mausoleum. The ruler's name outlived the political world that produced his tomb.
The Mausoleum also survived for a remarkably long time. It did not simply vanish shortly after antiquity. Ancient and later evidence indicates that substantial portions remained standing for centuries. Earthquakes eventually contributed to the collapse and destruction of the superstructure during the medieval period.
The ruins then entered another phase of history. During the construction and strengthening of the Castle of St. Peter at Bodrum, the Knights of St. John reused stone from the ruined Mausoleum. Material from one of the Seven Wonders was therefore quarried and incorporated into a later medieval fortress.
During the nineteenth century, archaeological investigation led by Charles Thomas Newton recovered important material from the site. Major surviving sculptures and architectural fragments associated with the Mausoleum are now preserved in museum collections, particularly the British Museum, while the foundations and archaeological remains remain at Bodrum.
Compared with several lost Wonders, the physical evidence is substantial. We have the identified archaeological site and foundations, architectural blocks and column fragments, sections of sculptured relief, monumental human figures, marble lions, horses, and fragments associated with the great quadriga that crowned the building.
This means the reconstruction shown here is not an illustration of a monument known only through legend. It is a reconstruction based upon both physical and textual evidence. At the same time, the complete building is lost, and no modern reconstruction can account certainty about every architectural, sculptural, painted, or decorative detail.
What survives: the archaeological site and foundations, architectural fragments, column elements, original sculpture, reliefs, lions, horses, and material associated with the summit quadriga.
What does not survive: the complete standing monument and enough material to determine every aspect of its original appearance with certainty.
| PHYSICAL REMAINS | Yes. Substantial archaeological and sculptural remains survive. |
|---|---|
| LOCATION | Halicarnassus, Caria, at modern Bodrum, Turkey. |
| PURPOSE | Monumental royal tomb and memorial. |
| HONOREE | Mausolus, ruler of Caria. |
| ARTEMISIA II | Wife and sister of Mausolus and his successor as ruler; closely associated by ancient tradition with continuation of the monument after his death. |
| CONSTRUCTION | Fourth century BC, with completion generally placed around 350 BC. |
| HEIGHT | Approximately 40–45 m (131–148 ft), depending upon reconstruction and interpretation of ancient measurements. |
| COLUMNS | Ancient testimony traditionally gives 36 columns in the colonnaded portion of the monument. |
| ROOF | Stepped pyramidal roof, traditionally described as having 24 steps. |
| SUMMIT | Monumental marble quadriga, or four-horse chariot group. |
| SCULPTORS | Ancient sources associate Scopas, Bryaxis, Timotheus, and Leochares with the monument; Vitruvius also connects Praxiteles with the project. |
| SCULPTURAL PROGRAM | Colossal human figures, lions, horses, chariot sculpture, reliefs, and mythological battle scenes including an Amazonomachy. |
| SURVIVING SCULPTURE | Yes. Original monumental figures, relief sculpture, lions, horses, and other fragments survive. |
| COLOR & DETAILS | Ancient sculpture was not necessarily bare white marble. Painted surfaces and added metal details contributed to the original appearance. |
| ANCIENT TESTIMONY | Strong. Ancient authors describe the monument, its architecture, dimensions, sculptors, and reputation. |
| ARCHAEOLOGICAL IDENTIFICATION | Secure. The site and foundations at Bodrum have been excavated and identified with the ancient Mausoleum. |
| MEDIEVAL HISTORY | Earthquakes contributed to the destruction of the standing monument. Stone from the ruins was later reused by the Knights of St. John in the Castle of St. Peter at Bodrum. |
| MODERN EXCAVATION | Nineteenth-century investigations led by Charles Thomas Newton recovered major architectural and sculptural material associated with the monument. |
| NAME LEGACY | The fame of Mausolus's tomb ultimately gave rise to the word mausoleum, still used for monumental tombs today. |
| WHY A WONDER? | Monumental scale combined with exceptional architecture, ambitious engineering, royal commemoration, and one of antiquity's most elaborate sculptural programs. |
| RECONSTRUCTION LIMIT | The monument is securely identified and substantial remains survive, but its complete standing appearance and many decorative details must be reconstructed. |
| EVIDENCE STATUS | Status B · Excavated remains survive. |
06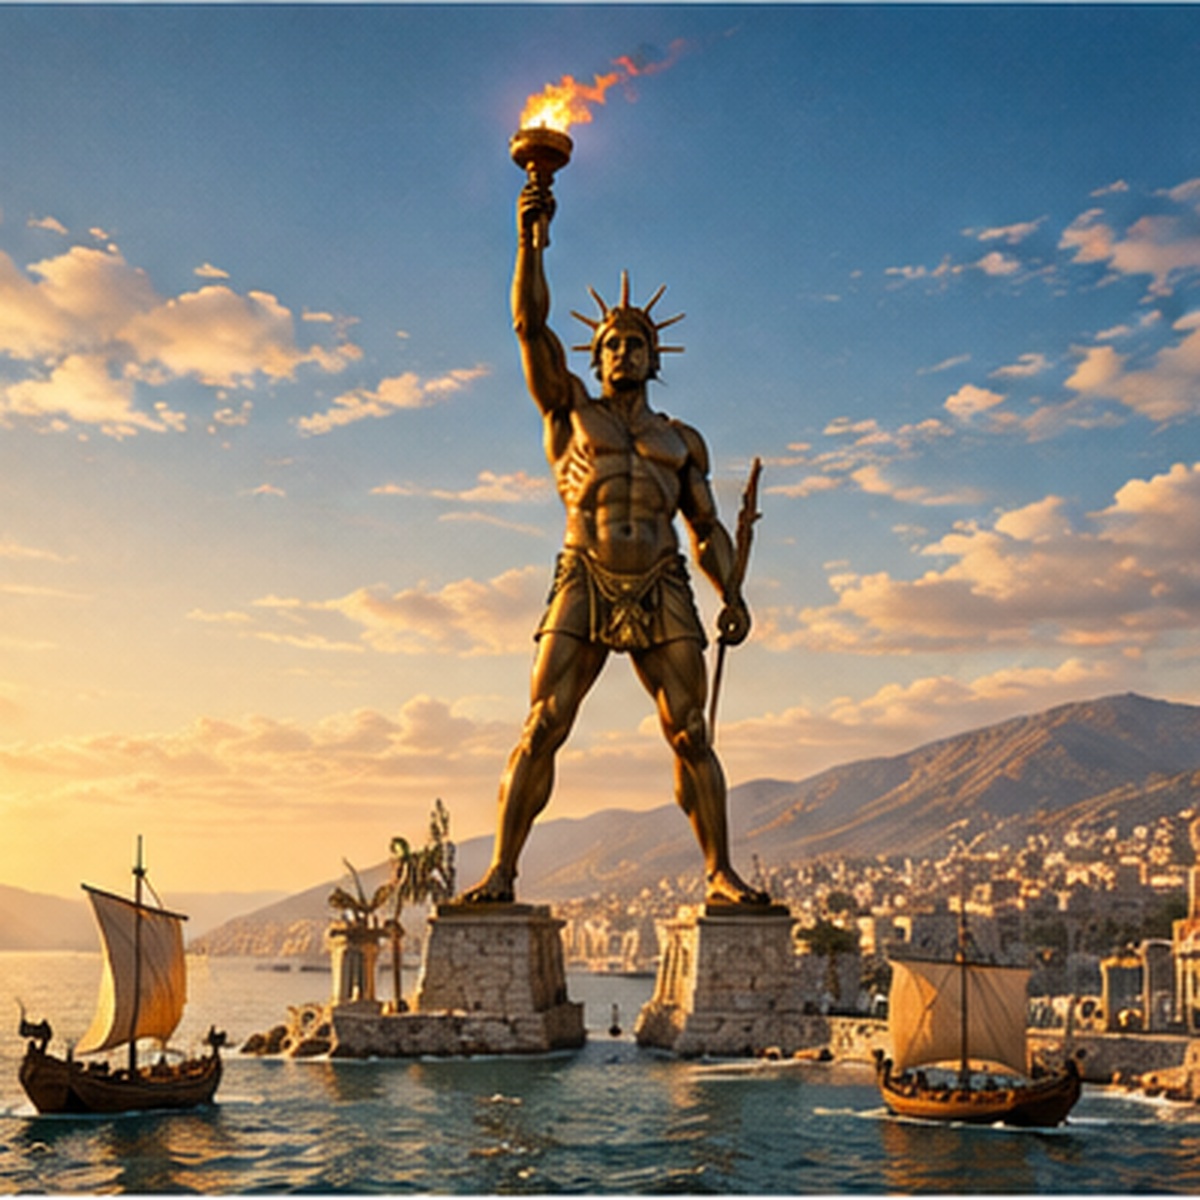 Exhibit 06The Colossus of RhodesRhodes · Greece
The Colossus of Rhodes
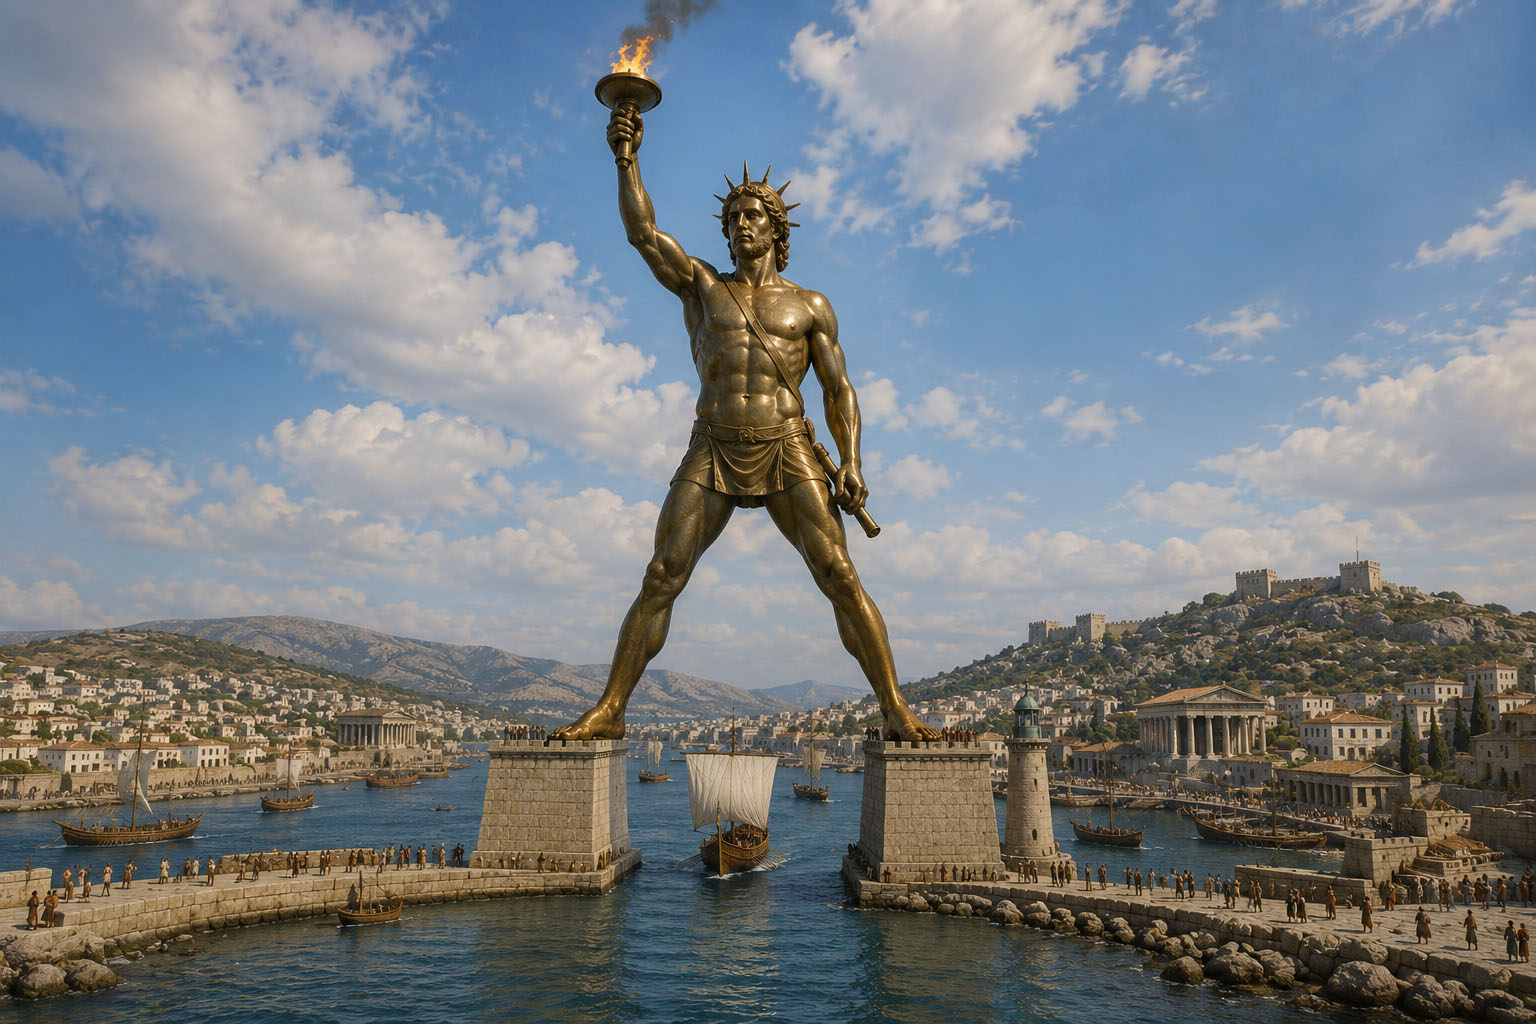
The Colossus of Rhodes transformed a military victory into one of the largest bronze human figures the ancient world had attempted. Its importance was not merely its size. It was simultaneously a religious dedication to Helios, a monument to Rhodian independence, an extraordinary exercise in large-scale bronze construction, and a civic declaration that Rhodes had survived an attempt to conquer it.
The story begins with the siege of Rhodes. In 305 BC, Demetrius I Poliorcetes, “the Besieger,” attacked the island with a major military force and enormous siege machinery. Rhodes occupied an important position in Mediterranean commerce and resisted Demetrius's effort to force the city into his conflict with Ptolemaic Egypt.
The siege failed. Demetrius withdrew in 304 BC, leaving behind equipment and siege machinery. Ancient tradition connects the financing of the Colossus with the proceeds from this abandoned military equipment. The symbolism is remarkable: the machinery intended to help conquer Rhodes became part of the story of the monument celebrating the fact that Rhodes had not been conquered.
The statue honored Helios, the sun god and patron deity of Rhodes. Its sculptor was Chares of Lindos, a Rhodian artist traditionally identified as a pupil of Lysippus. Construction is generally placed around 292–280 BC and ancient tradition gives a construction period of approximately twelve years.
Ancient writers give the statue a height of approximately 70 cubits. Depending upon the cubit used, modern estimates commonly place the figure at roughly 30 to 35 meters, or approximately 100 to 115 feet high. This was the statue itself. Any substantial pedestal would have increased the total visual height.
Pliny the Elder, writing centuries after the statue had fallen, preserved one of our most vivid descriptions. Even in ruins, he said that the Colossus continued to inspire wonder. He emphasized its scale by reporting that few men could collectively encircle one of its thumbs and that individual fingers were larger than many complete statues.
“Few men can clasp the thumb in their arms.”
Pliny the Elder, Natural History, Book 34
Pliny's description is especially useful because it supplies a human scale reference. The surviving report asks us to imagine several adults gathered around a single fallen thumb. He also describes the broken interior of the statue, where enormous cavities and masses of stone could be seen after the limbs fractured.
This indicates that the Colossus was not simply an ordinary solid bronze statue enlarged to fantastic proportions. It was a monumental engineered structure whose bronze exterior depended upon substantial internal support.
An ancient work traditionally attributed to Philo of Byzantium describes an internal system involving iron framing and stone and presents the concealed engineering as one of the great achievements of the monument.
“The hidden part of the work is bigger than the visible parts.”
On the Seven Wonders, traditionally attributed to Philo of Byzantium
The same tradition gives an elaborate account of construction proceeding upward from the feet, with the completed portions progressively surrounded by an enormous accumulation of earth so that workers could continue operating at the level of the newest section. In that account, the monument effectively rose upon itself as construction advanced.
That construction description must be treated carefully. It is an ancient technical account, not a surviving construction manual verified by the excavated monument. Modern study of Greek large-scale bronze production has raised questions about whether every part of the account accurately represents the method actually used for the Colossus.
The museum therefore separates the evidence clearly: the ancient construction description is detailed; its complete technical accuracy continues to be studied; the actual construction sequence remains under continued study.
After taking roughly twelve years to construct, the standing Colossus apparently survived for only several decades. An earthquake around 226 BC toppled it. Strabo reports that the statue lay on the ground after being broken at the knees and says the Rhodians did not raise it again because of an oracle.
Its collapse did not end its fame. The enormous broken pieces apparently remained visible for centuries. Visitors could still encounter the fallen monument, which helps explain why later observers such as Pliny could describe its fingers, thumb, hollow limbs, and internal stones.
Strabo provides particularly important testimony because he does not merely mention a large Rhodian statue. He explicitly identifies the Colossus as an extraordinary votive offering and records its established place among the Seven Wonders.
“By common agreement one of the Seven Wonders.”
Strabo, Geography, Book 14
An ancient dedicatory tradition also connects the monument directly with Rhodian victory and freedom. A surviving Greek epigram associated with the Colossus addresses Helios and celebrates the Rhodians after the ending of war. This helps explain the meaning of the enormous figure: it was not simply a demonstration that Rhodes could build something large. It proaccounted survival, independence, religious devotion, and civic identity.
Did it really straddle the harbor? The famous image of ships sailing between the Colossus's legs is deeply embedded in later art and popular imagination, but surviving ancient descriptions do not establish this pose. Neither Pliny nor Strabo tells us that the statue stood with one foot on each side of the harbor entrance. Its exact location and stance continue to be studied.
That distinction is especially important for the reconstruction illustration above. The image deliberately shows the famous later tradition because it immediately communicates the cultural image of the Colossus, but the image itself must not be mistaken for archaeological evidence.
The later fate of the fallen bronze is also under study. Medieval tradition accounts that after the Arab conquest of Rhodes in AD 654, the remaining metal was sold and transported away, with a famous later story describing an enormous number of camels required to carry it. The account was written considerably later and cannot be given the same evidentiary weight as the ancient testimony of Pliny and Strabo.
The archaeological problem is therefore striking. Historical evidence that the Colossus existed is extremely strong, yet no enormous bronze head, hand, foot, or other fragment has been conclusively identified as belonging to the monument. Its precise location has likewise not been securely established.
What survives: strong ancient literary testimony, historical context, descriptions of the fallen statue, evidence for Rhodian large-scale bronze working, and the enduring ancient tradition identifying the monument as one of the Seven Wonders.
What does not survive: any conclusively identified fragment of the Colossus itself, a securely established original location, or enough physical evidence to determine its precise pose and appearance.
| MONUMENT | Lost. No fragment has been conclusively identified as part of the Colossus itself. |
|---|---|
| LOCATION | Rhodes, Greece. The exact original location remains under continued study. |
| SUBJECT | Helios, sun god and patron deity of Rhodes. |
| SCULPTOR | Chares of Lindos, traditionally identified as a pupil of Lysippus. |
| CONSTRUCTION | Approximately 292–280 BC. |
| CONSTRUCTION TIME | Traditionally about 12 years. |
| HEIGHT | Ancient testimony gives 70 cubits, commonly estimated at roughly 30–35 m (100–115 ft), depending upon the cubit used. |
| MATERIAL | Principally bronze, with substantial internal structural support involving iron and stone described in ancient accounts. |
| PURPOSE | Religious dedication to Helios and commemoration of Rhodian survival and independence following the siege of 305–304 BC. |
| VICTORY CONTEXT | Ancient tradition connects the monument's financing with proceeds from military equipment abandoned after Demetrius's failed siege. |
| EARTHQUAKE | Approximately 226 BC. The statue was toppled and reportedly broken at the knees. |
| STANDING LIFESPAN | Only about five to six decades despite its enormous fame. |
| PLINY | Describes the fallen monument's extraordinary scale, including its thumb, fingers, broken interior, and internal stones. |
| STRABO | Records the fallen statue and explicitly identifies the Colossus with the established Seven Wonders tradition. |
| PHILO TRADITION | Preserves a detailed ancient construction account involving bronze, iron, stone, and progressive construction; its technical accuracy continues to be studied. |
| ANCIENT TESTIMONY | Exceptionally strong. Multiple ancient sources attest the monument, its scale, collapse, and reputation. |
| HARBOR-STRADDLING POSE | Not established. The famous image of the Colossus spanning the harbor entrance comes from later tradition rather than surviving ancient descriptions. |
| EXACT LOCATION | under continued study. No proposed site has been conclusively demonstrated as the original setting. |
| IDENTIFIED PHYSICAL REMAINS | None conclusively demonstrated. |
| LATER FATE | under study. Medieval tradition accounts the remaining bronze was sold and removed after the Arab conquest of Rhodes, but the details cannot be independently established. |
| WHY A WONDER? | Extraordinary scale, monumental bronze engineering, religious significance, civic symbolism, and the transformation of military victory into a colossal public monument. |
| EVIDENCE STATUS | Status C · Monument lost, ancient testimony strong. |
07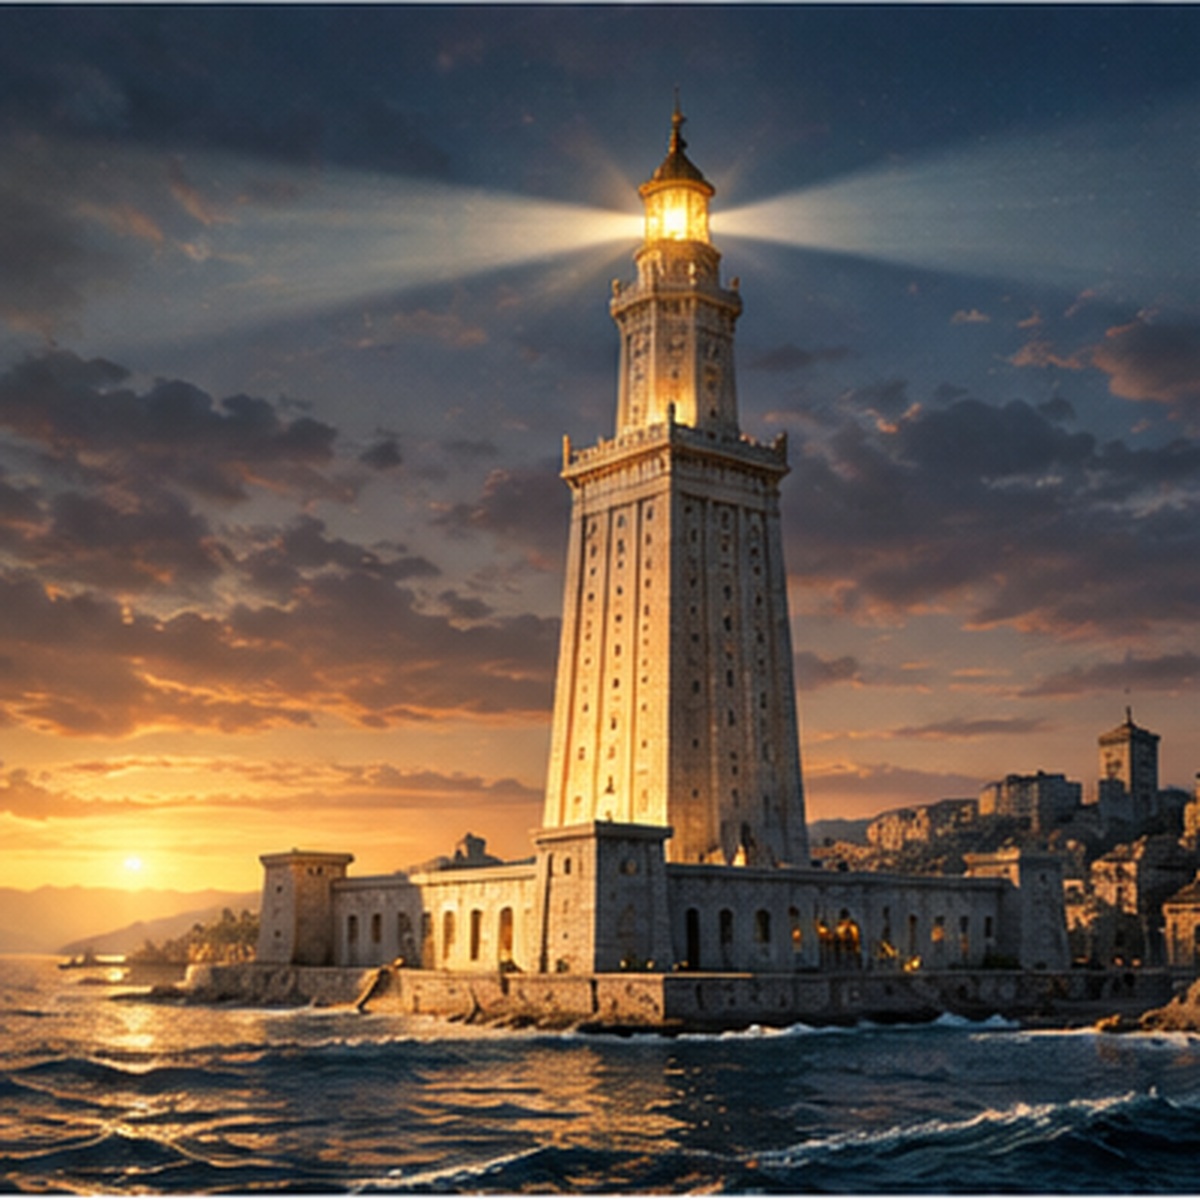 Exhibit 07The Lighthouse of AlexandriaAlexandria · Egypt
The Lighthouse of Alexandria
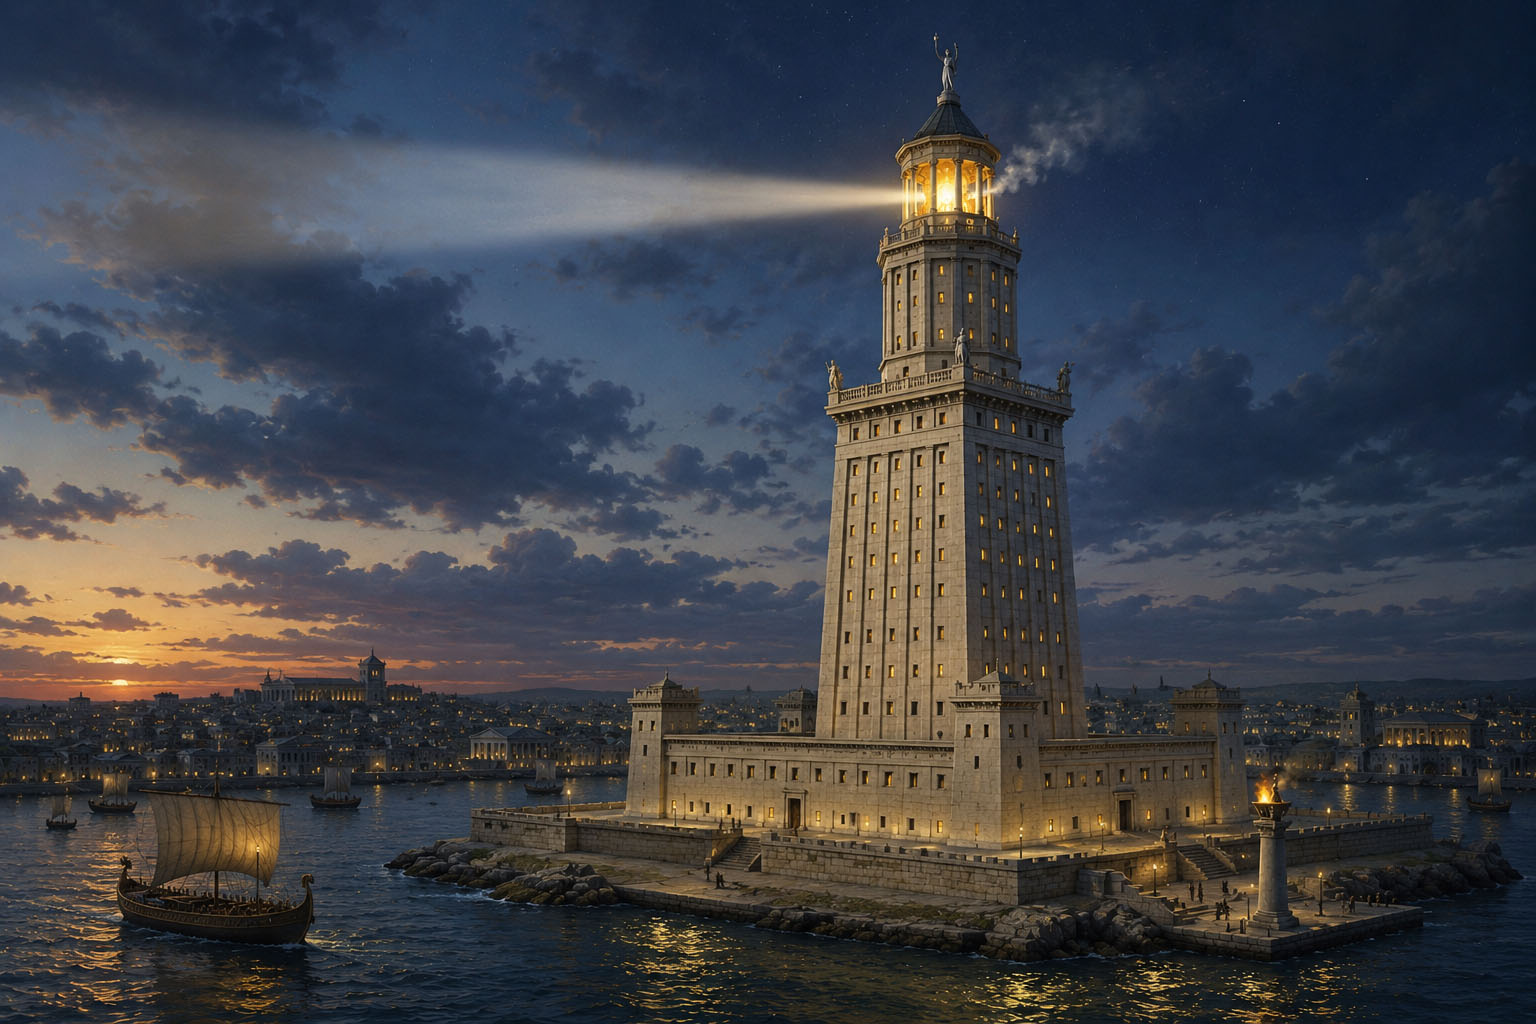
The Lighthouse of Alexandria transformed navigation infrastructure into monumental architecture. Unlike a monument whose greatness was primarily ceremonial or commemorative, the Pharos performed a practical task. It announced Alexandria to ships approaching the Egyptian coast, helped identify the harbor, and provided a beacon associated with a difficult maritime approach.
Alexandria became one of the great ports of the ancient Mediterranean, yet its low coastal setting could be difficult to distinguish from offshore. Shoals and reefs added danger to the approach. At the eastern end of the island of Pharos, immediately outside Alexandria, the Ptolemies therefore constructed an enormous tower that could function both as a conspicuous landmark by day and as a beacon by night.
Construction belongs to the early Ptolemaic period. The project is generally associated with the reign of Ptolemy I Soter and completion under Ptolemy II Philadelphus in the early third century BC. Ancient sources closely associate Sostratus of Cnidus with the monument, although the precise nature of his architectural role is not equally clear in every surviving account.
Pliny the Elder reports an enormous cost of 800 talents. Converting that figure into a modern monetary equivalent would create false precision, but the ancient figure itself is valuable: Pliny deliberately presents the expense as part of the extraordinary character of the undertaking.
Ancient and later descriptions support the broad image of a very tall, multistory stone tower whose stages diminished as the building rose. Strabo describes the structure on Pharos as a remarkable multistory tower of white stone. Later representations and medieval descriptions contribute additional information, but the museum does not treat every detail of modern reconstructions as established fact.
Modern estimates commonly place the Pharos at approximately 100 meters or more in height, with reconstructions often around 330 to 350 feet. The exact original height cannot now be measured from an intact building. Even at the conservative end of these estimates, the tower would have dominated the comparatively low ancient maritime landscape.
The summit carried the feature that made the Pharos much more than a monumental tower: a fire beacon. Pliny directly associates its light with navigation and warning ships approaching the harbor. He even observes that at a sufficient distance the flame could resemble a star.
“to give warning to ships”
Pliny the Elder, Natural History, Book 36
That small observation is unusually valuable. We are not merely inferring the building's maritime purpose from its later reputation as a lighthouse. An ancient author actually discusses the beacon in relation to ships at sea.
Even closer to the Ptolemaic period is the poet Posidippus, whose epigram associated with the Pharos evokes the beacon itself and sailors seeing its light across the water.
“the great flame blazing from its top”
Posidippus, Pharos epigram
This testimony is especially important because it belongs close to the period in which the lighthouse was new. The summit fire is therefore not merely a medieval story about what the tower might once have done. The beacon belongs to the ancient literary record.
By the first century BC the Pharos was already famous. Julius Caesar, encountering Alexandria during the Alexandrian War, describes the Pharos in language emphasizing both its enormous height and remarkable workmanship.
“great height” and “wonderful construction”
Julius Caesar, Civil War, Book III
Strabo, who visited Egypt in the first century BC, provides another valuable description of the structure and its location. He describes the tower at the end of Pharos, surrounded by the sea, as a multistory work of white stone. Together these sources give us several independent perspectives: Posidippus preserves the experience of the beacon, Caesar emphasizes scale and construction, Strabo describes the physical tower and setting, and Pliny records its cost, Sostratus tradition, beacon, and navigational purpose.
The monument also carried an important inscription tradition. Ancient testimony associates Sostratus with a dedication to the Savior Gods on behalf of those who sailed the seas. A later story elaborates this into the famous account that Sostratus carved his own inscription into the stone and concealed it beneath plaster bearing the ruler's name, knowing that the plaster would eventually fall away.
The Pharos did more than guide ships into Alexandria. It became an architectural model. Ancient writers compare later lighthouse structures with Alexandria's tower. Suetonius, for example, describes a tall lighthouse at the Roman port of Ostia built on the model of the Alexandrian Pharos, while Pliny refers to comparable beacon fires at Roman ports.
The influence became linguistic as well as architectural. Pharos was originally the name of the island. Through the fame of Alexandria's tower, the name became associated with the lighthouse itself and eventually contributed to words meaning “lighthouse” in several languages. The monument became so influential that its name outlived the structure.
The Lighthouse also enjoyed extraordinary longevity. Rather than disappearing after only a few generations, it survived in changing condition for well over a millennium. Repeated earthquakes progressively damaged the structure. By the medieval period it had been severely reduced, and the ancient tower eventually disappeared as a standing monument.
In the fifteenth century, Sultan Qaitbay constructed a fortress at approximately the site of the ancient Pharos. The location therefore continued to possess strategic importance long after the Lighthouse itself had vanished.
The archaeological story continues underwater. Investigations around Alexandria have documented a substantial submerged monumental landscape near the Pharos/Qaitbay area, including massive architectural blocks and other ancient material. Systematic underwater archaeology has greatly expanded our understanding of the site.
But attribution requires caution. Alexandria was a long-lived monumental city, and not every submerged stone beside the harbor can automatically be labeled a fragment of the Lighthouse. Individual blocks and architectural elements must be evaluated according to archaeological context, form, material, and location.
For sailors approaching Alexandria at night, the Pharos represented an unusual kind of Wonder: a monumental structure actively guiding human movement through the Mediterranean world. Its greatness lay in the union of architecture and function.
What survives: exceptionally strong ancient literary testimony, the securely known Pharos/Alexandria setting, extensive archaeological material in the surrounding harbor zone, later historical descriptions and representations, and the architectural and linguistic legacy of the monument.
What does not survive: the intact ancient tower, enough securely attributable architecture to reconstruct every stage with certainty, or sufficient evidence to establish every detail commonly shown in modern reconstructions.
| MONUMENT | No longer standing. The ancient tower was progressively damaged and ultimately disappeared as an intact structure. |
|---|---|
| LOCATION | Pharos Island, Alexandria, Egypt, in the vicinity of the later Qaitbay fortress. |
| DATE | Early third century BC. |
| COMMISSION | Associated with Ptolemy I Soter and completion under Ptolemy II Philadelphus. |
| SOSTRATUS | Ancient sources closely associate Sostratus of Cnidus with the monument; the precise character of his architectural role is not equally explicit in all accounts. |
| ESTIMATED HEIGHT | Approximately 100+ m; modern reconstructions commonly place it around 330–350 ft. Exact original height remains under study. |
| CONSTRUCTION | Monumental multistory masonry/stone tower, described in ancient testimony as a remarkable white-stone structure. |
| BEACON | A summit fire served as a visible maritime beacon, attested in ancient literary sources. |
| FUNCTION | Maritime landmark, navigation beacon, and warning associated with the approaches to Alexandria. |
| ANCIENT COST | Pliny reports 800 talents. The figure is preserved as ancient testimony rather than converted into a exploratory modern monetary equivalent. |
| POSIDIPPUS | Describes the great summit flame and its relationship to sailors at sea. |
| CAESAR | Emphasizes the Pharos's great height and remarkable construction while the monument was still standing. |
| STRABO | Describes the multistory white-stone tower and its maritime setting at Pharos. |
| PLINY | Records the cost, Sostratus tradition, beacon, and navigational function. |
| ANCIENT TESTIMONY | Exceptionally strong. Multiple ancient authors describe the monument, its setting, beacon, scale, and purpose. |
| ARCHITECTURAL INFLUENCE | Became an ancient model for later monumental lighthouse construction. |
| LINGUISTIC LEGACY | The name Pharos became associated with lighthouses and contributed to terms for “lighthouse” in several languages. |
| LONGEVITY | Survived in changing condition for well over a millennium before progressive earthquake damage and eventual disappearance. |
| DESTRUCTION | Progressive earthquake damage rather than a single securely documented moment of total destruction. |
| LATER SITE | The fifteenth-century Qaitbay fortress occupies approximately the ancient Pharos location. |
| ARCHAEOLOGY | Extensive submerged monumental remains occur around the Pharos/Qaitbay area. Attribution of individual blocks specifically to the Lighthouse requires archaeological caution. |
| ORIGINAL APPEARANCE | Reconstructed from ancient texts, later representations, historical descriptions, and archaeological evidence; precise details remain under study. |
| WHY A WONDER? | Extraordinary height combined with monumental construction and an active maritime function, making the building both a symbol of Alexandria and a practical guide to Mediterranean sailors. |
| EVIDENCE STATUS | Status B · Archaeological and submerged remains survive, with individual attribution requiring care. |
Beyond the Seven
The Forgotten Wonders of the Ancient World
The seven monuments remembered today were not the only extraordinary works celebrated by ancient writers. Other lists and accounts preserved the memory of additional structures whose scale, beauty, engineering, and reputation placed them among the remarkable sights of the ancient world. This expanding gallery will explore ten of them.
Exhibits 08–17 Now Open08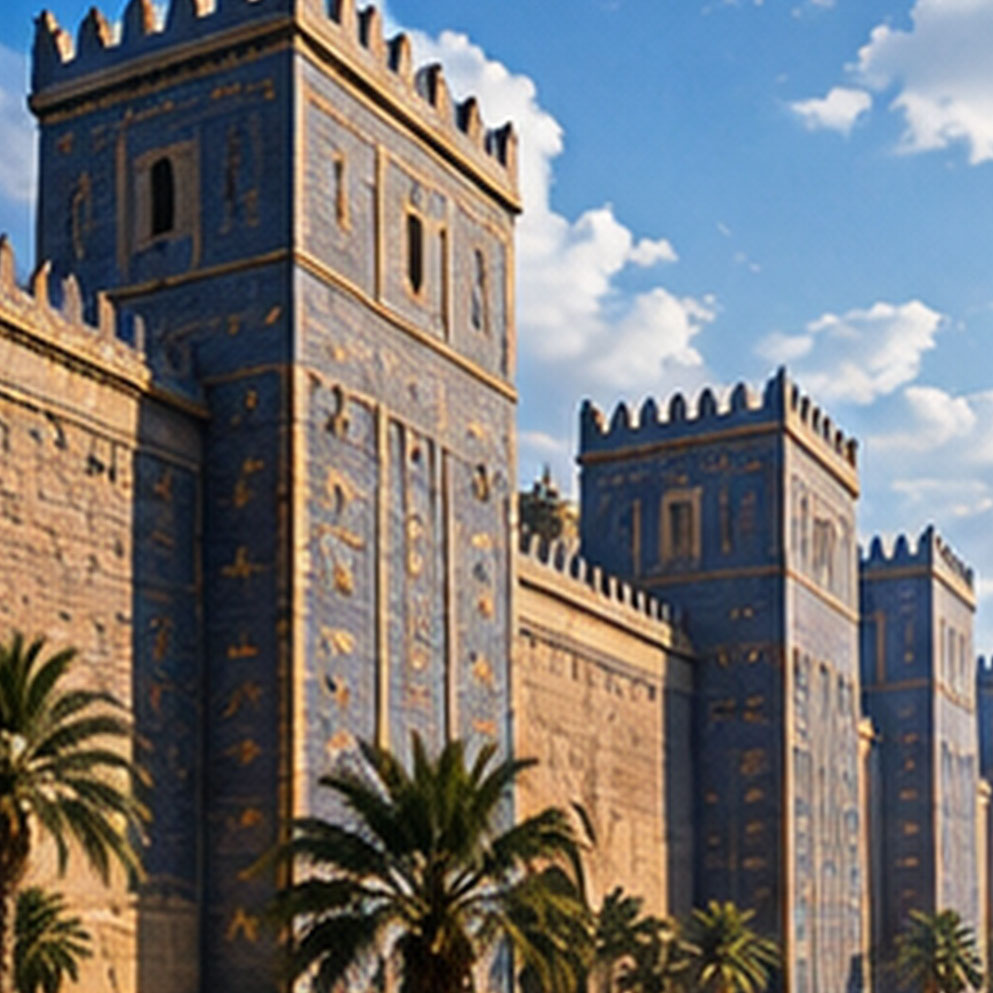 Exhibit 08The Walls of BabylonBabylon · Mesopotamia
The Walls of Babylon were not a single wall but a layered defensive system surrounding one of the largest and most celebrated cities of the ancient Near East. Babylon's fortifications were rebuilt and enlarged by the kings of the Neo-Babylonian Empire, especially Nabopolassar and his son Nebuchadnezzar II. Ancient writers were so impressed by their scale that the walls themselves appeared in early lists of the world's wonders.
♜ The Kings Who Fortified Babylon
Nabopolassar, founder of the Neo-Babylonian dynasty, began major rebuilding after Babylon emerged from Assyrian domination. His son Nebuchadnezzar II, who reigned from 605 to 562 BC, continued the work on a monumental scale. Under Nebuchadnezzar, Babylon became an imperial capital of palaces, temples, gates, processional roads, quays and enormous defensive works.
No surviving evidence identifies a single architect responsible for the fortification system. These were royal state projects requiring military planners, surveyors, brickmakers, engineers, labor crews and administrators over multiple building campaigns.
⌁ Anatomy of the Fortifications
| ▤ Inner walls | The inner city was enclosed by massive parallel mudbrick walls strengthened by towers. UNESCO documentation gives the inner circuit at roughly 8 km, with additional quay walls along the Euphrates. |
|---|---|
| ▰ Outer wall | Nebuchadnezzar's expanded eastern city was enclosed by an outer fortification whose documented circuit, including quay walls, was about 10.5 km. |
| ≈ Moat | An approximately 80 m wide moat formed part of the defensive system. Water, wall and open defensive space worked together rather than as separate features. |
| ▥ Materials | Mudbrick formed enormous portions of the walls, while baked brick and bitumen were used where greater durability and water resistance were required, especially in quay and monumental construction. |
| ♜ Towers | Large and small towers occurred repeatedly along the wall circuits, creating defended firing positions and strengthening long stretches of masonry. |
| ⌂ Gates | Major gates controlled entry into the city. The Ishtar Gate, Exhibit 09 below, was the most famous ceremonial entrance. |
The Story: The City Ancient Writers Could Barely Describe
To Greek authors, Babylon seemed almost beyond ordinary scale. Herodotus described a vast square city protected by a moat and walls of extraordinary dimensions. Later writers repeated and altered measurements, and their numbers do not always agree with archaeology. Yet the underlying impression was real: Babylon possessed immense fortifications. The difference between literary measurements and excavated remains is part of the story, showing how an actual imperial capital grew into a Wonder in the memory of travelers and writers.
☼ What Was Worshiped Inside the Walls?
The walls protected far more than houses and royal palaces. They enclosed one of Mesopotamia's great sacred landscapes. Marduk was Babylon's chief city god. His principal temple, Esagila, and the great ziggurat Etemenanki stood at the religious heart of the city. Other major deities included Ishtar, Nabu, Adad and many others represented by temples, shrines and cult statues.
During the New Year festival, the Akitu, ritual, kingship and the sacred geography of Babylon came together. Divine images and ceremonial processions moved through the city. Babylon's walls therefore enclosed not merely an administrative capital but a landscape its inhabitants understood in religious and cosmic terms.
▤ Babylon in the Biblical World
Nebuchadnezzar II is also a major ruler in the biblical history of Judah. The books of Kings, Chronicles, Jeremiah and Daniel place Babylon at the center of the destruction of Jerusalem, the Babylonian captivity and the experience of Judean exiles. The monumental Babylon encountered by those deportees was the same Neo-Babylonian capital whose fortifications, gates, palaces and temples were being expanded under Nebuchadnezzar.
♙ Was There a Queen?
Nebuchadnezzar II had a royal household, and later tradition famously names Amytis of Media as his queen in connection with the Hanging Gardens. No surviving evidence, however, gives a queen a specific role in designing or building Babylon's walls. For this exhibit, the fortifications are best understood as royal state works of Nabopolassar and Nebuchadnezzar rather than as a queen's commission.
▦ Evidence Record
| Builders / patrons | Major Neo-Babylonian phases under Nabopolassar and Nebuchadnezzar II, building upon earlier fortifications. |
|---|---|
| Construction duration | No single construction duration is known because the walls were built, enlarged and repaired through multiple campaigns. |
| Why a “Wonder”? | Ancient writers included Babylon's walls in early wonder traditions because of their perceived scale and defensive magnificence. |
| Archaeological status | Fortification lines survive as excavated remains and large mounds. UNESCO notes that the site's outer and inner walls remain important attributes of ancient Babylon. |
| Modern status | Babylon was inscribed on the UNESCO World Heritage List in 2019. Large portions of the ancient city remain unexcavated. |
◎ What Survives Today
The towering superstructures seen by ancient visitors are gone, but the fortification system has not vanished without trace. Archaeological surveys and excavations identify the lines of the inner and outer defenses, sections of wall, towers, gates, quays and moat system. The surviving topography is substantial enough that UNESCO specifically includes Babylon's walls and gates among the physical attributes expressing the city's outstanding universal value.
Research Sources
- UNESCO World Heritage Centre, Babylon, World Heritage property documentation.
- UNESCO / Republic of Iraq, Babylon nomination documentation, including descriptions and measurements of the inner and outer city walls.
- Herodotus, Histories, Book I, for the famous classical description of Babylon's fortifications, used with archaeological qualification.
- Robert Koldewey and subsequent archaeological investigations of Babylon.
- Nebuchadnezzar II building inscriptions and modern studies of Neo-Babylonian urbanism.
09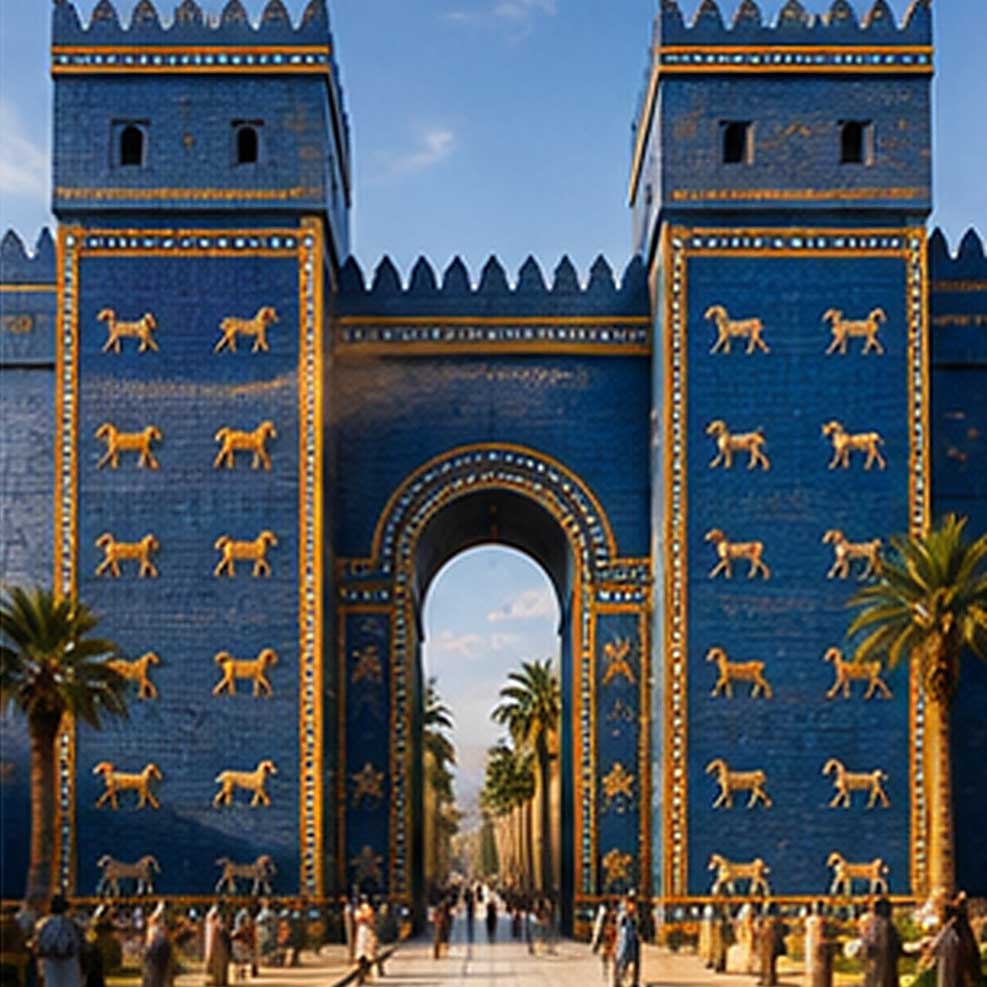 Exhibit 09The Ishtar GateBabylon · Mesopotamia
The Ishtar Gate transformed a fortified entrance into royal theology in architecture. Built in the reign of Nebuchadnezzar II, the gate stood on Babylon's northern ceremonial approach and opened onto the Processional Way. Its deep blue glazed bricks and relief animals proclaimed the protection of Babylon's gods while presenting imperial power to everyone who entered the sacred center of the city.
♜ Nebuchadnezzar's Ceremonial Babylon
Nebuchadnezzar II rebuilt Babylon as a capital meant to be experienced. Approaching the inner city from the north, a visitor entered a carefully staged monumental environment. Fortification, palace architecture, the Processional Way, sacred precincts and brilliantly colored glazed brick all worked together. The Ishtar Gate was both a military threshold and a ceremonial announcement that the visitor had entered the city of Marduk.
Royal inscriptions credit Nebuchadnezzar with extensive construction at Babylon. No named architect is securely attached to the gate, so the museum distinguishes the known royal patron from the unknown individual designers and master builders who executed the project.
▦ The Animals on the Gate
| ◇ Bull / aurochs | Associated with the storm god Adad. Rows of bulls formed part of the gate's sacred protective imagery. |
|---|---|
| ◊ Mušḫuššu | The composite dragon-serpent creature was associated especially with Marduk, Babylon's chief god. Its form combines features of several animals and became one of the most distinctive symbols of Babylonian sacred art. |
| △ Lions | Lions, especially prominent along the Processional Way, were associated with Ishtar, goddess of love, war and divine power. |
| ◆ Glazed blue brick | The brilliant blue glazed surfaces created a striking contrast with the yellow, white and brown relief animals and transformed sun-baked brick architecture into a luminous ceremonial façade. |
✧ Ishtar: The Goddess Whose Name Was on the Gate
Ishtar was one of Mesopotamia's great goddesses, associated with love, sexuality, fertility, warfare and royal power. The gate bearing her name formed part of a city filled with temples and divine symbols. Yet the ceremonial route through the gate also served the wider religious life of Babylon, whose supreme civic deity was Marduk.
During the New Year festival, the Akitu, processions involving divine images and royal ritual moved through Babylon's ceremonial landscape. The gate and Processional Way therefore belonged to a functioning sacred route, not simply a decorative entrance.
The Story: When Archaeologists Found a Blue Gate Beneath the Earth
German excavations led by Robert Koldewey began at Babylon in 1899. Thousands of glazed brick fragments and surviving lower courses revealed how the gate had been constructed and decorated. The fragments were painstakingly studied, sorted and reconstructed. The result made the Ishtar Gate one of the most recognizable archaeological reconstructions in the world.
The famous Berlin installation represents a reconstruction using excavated ancient glazed bricks together with restoration material. It does not contain the entire original gateway, which was substantially larger and consisted of multiple architectural stages. The archaeological foundations remain at Babylon.
⌁ Construction and Engineering
| Material | Baked brick masonry with molded relief bricks and colored glaze. |
|---|---|
| Construction stages | The gateway underwent several building stages as Nebuchadnezzar raised the surrounding road and monumental complex. |
| Decorative system | Relief animals were not applied like plaques after construction. Molded bricks were integrated into the masonry courses, requiring careful planning so each animal assembled correctly across many individual bricks. |
| Processional Way | The gate opened onto Babylon's ceremonial avenue. Glazed brick lions decorated sections of the route. |
| Royal inscription | Nebuchadnezzar's inscriptions describe rebuilding Babylon's gates and fortifications for magnificence and defense and invoke the gods in connection with his kingship. |
♙ Was There a Queen?
Later tradition names Amytis of Media as Nebuchadnezzar's queen, most famously in the story of the Hanging Gardens. No secure evidence connects a queen with the design or dedication of the Ishtar Gate. The gate's documented identity is instead royal and religious: Nebuchadnezzar as builder, Ishtar in its name, and the gods of Babylon represented in its imagery.
▤ The Gate and the Babylon of the Bible
The Ishtar Gate belonged to the Babylon of Nebuchadnezzar II, the same king whose campaigns against Judah culminated in the destruction of Jerusalem and the Babylonian exile. For Judeans brought to Babylon, monumental gates, processional roads, temples and royal architecture would have been visible expressions of the empire that had conquered their kingdom. This gives the archaeological city a direct historical setting for the Babylon described in Kings, Chronicles, Jeremiah and Daniel.
▦ Current Status
| Babylon, Iraq | The excavated foundations and lower remains of the gate form part of the archaeological site of Babylon, a UNESCO World Heritage property. |
|---|---|
| Berlin, Germany | A major reconstruction assembled from excavated glazed bricks has long been housed in the Vorderasiatisches Museum at the Pergamonmuseum. |
| Museum status | The Pergamonmuseum is undergoing a major renovation program, so visitor access to its monumental installations is affected by the museum's phased closure and reopening schedule. |
Research Sources
- Staatliche Museen zu Berlin, Vorderasiatisches Museum, collection documentation for the Ishtar Gate, Processional Way and Nebuchadnezzar II architectural remains.
- UNESCO World Heritage Centre, Babylon.
- Robert Koldewey, archaeological excavation publications on Babylon.
- Nebuchadnezzar II royal building inscriptions.
- Modern archaeological studies of Babylonian glazed-brick architecture and the Akitu ceremonial landscape.
10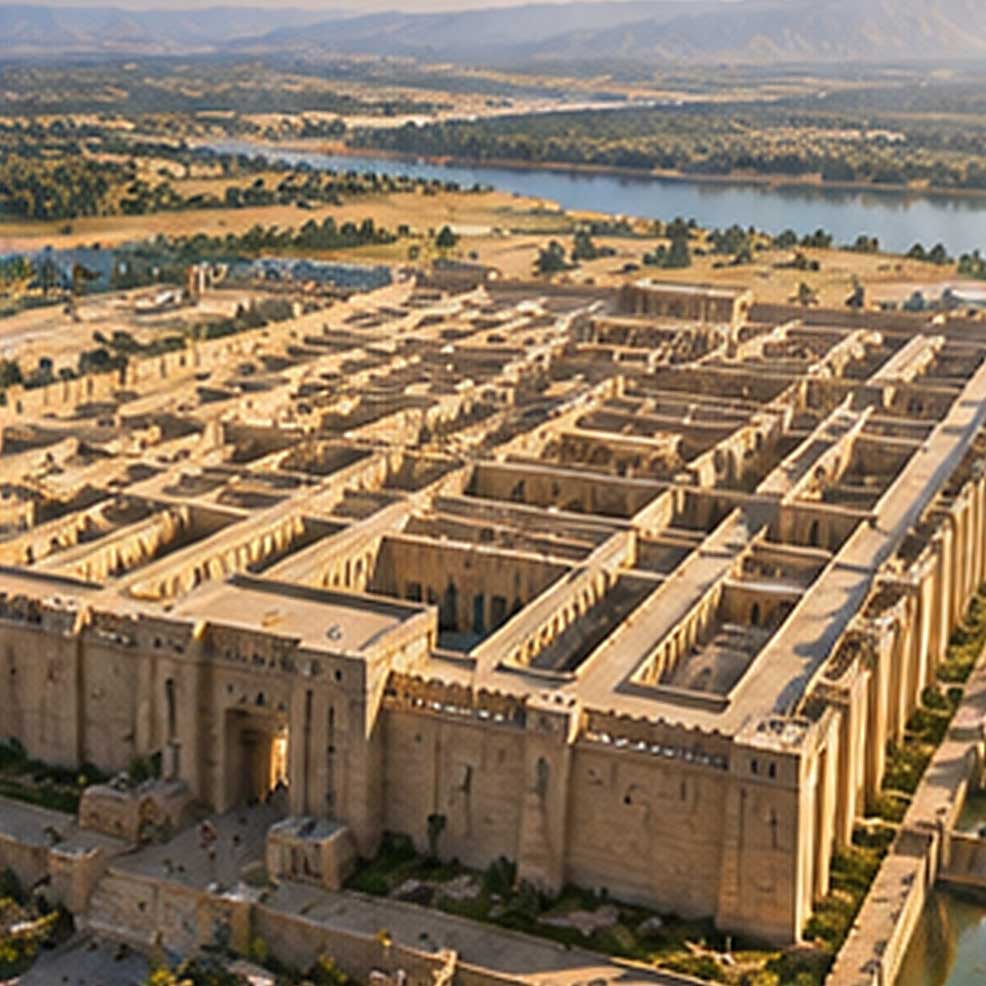 Exhibit 10The Egyptian LabyrinthHawara · Egypt
The Egyptian Labyrinth at Hawara was the vast mortuary temple attached to the pyramid complex of Pharaoh Amenemhat III. Centuries after its construction, Greek visitors described an overwhelming building of courts, chambers, columns and passages and compared its complexity with the labyrinth tradition of Crete. The monument itself has been heavily destroyed, but archaeology securely identifies Hawara as Amenemhat III's pyramid and temple complex.
♜ Amenemhat III and the Fayum
Amenemhat III was one of the great builders of Egypt's Middle Kingdom. He ruled in the Twelfth Dynasty and directed exceptional royal attention toward the Fayum region. He had already begun a pyramid at Dahshur, but structural and ground problems affected that complex. A second royal pyramid was then built at Hawara, near the entrance to the Fayum, toward the end of his reign.
The Hawara pyramid and its enormous temple formed a royal mortuary complex. Later Greek writers called the temple the Labyrinth, and its reputation eventually rivaled the most celebrated monuments of Egypt.
The Story: Herodotus Walks Into the Labyrinth
When Herodotus visited Egypt in the fifth century BC, the complex at Hawara was already more than a thousand years old. He wrote that he had seen the Labyrinth himself and declared it beyond description, claiming that its combined works surpassed even the pyramids in his estimation. He described twelve courts and an immense arrangement of roofed chambers, passages and stonework.
Later authors, including Strabo, also described the complex. Their accounts differ in detail, but together they preserve the memory of a building that astonished visitors long after the Middle Kingdom that created it had disappeared.
⌁ What Was the Labyrinth?
| Function | A monumental mortuary temple associated with the pyramid of Amenemhat III at Hawara, rather than a maze built merely to confuse visitors. |
|---|---|
| Architect | No individual architect is securely named in surviving evidence. |
| Date | Twelfth Dynasty, associated with the later part of Amenemhat III's long reign. Exact absolute dates vary among Egyptian chronological systems. |
| Plan | Ancient writers describe numerous courts, halls and chambers. The archaeological remains confirm an enormous temple footprint, although destruction prevents a complete reconstruction of every room described in classical texts. |
| Materials | Stone architecture formed the monumental temple. Much of its usable stone was later removed, leaving foundations, fragments and a greatly reduced archaeological footprint. |
| Pyramid | A mudbrick pyramid with stone elements stood immediately behind the temple. Petrie entered and studied its internal system in the nineteenth century. |
☼ Religion, the King and the Gods of the Fayum
The Labyrinth belonged first to the religious world of Egyptian royal burial. Its temple served the cult of the deceased king and the ritual system surrounding Amenemhat III's pyramid. The Fayum also had a powerful association with the crocodile god Sobek, whose cult became deeply rooted in the region.
Amenemhat III himself acquired an extraordinary afterlife in local religion. In later periods he was worshiped as a god in the Fayum, and UCL's Digital Egypt records Hawara as a center of his cult during the Late, Ptolemaic and Roman periods. The place therefore remained sacred long after the pharaoh's original burial age.
♙ Was There a Queen?
No queen is securely identified as the patron of the Hawara Labyrinth. The royal woman most closely connected with Amenemhat III's Hawara world is his daughter Neferuptah. Archaeological finds from Hawara include an offering table naming Neferuptah, although her own pyramid and burial complex were established separately nearby in the Hawara region. The Labyrinth itself remains the monument of Amenemhat III.
♜ A Pharaoh Who Became a God
The story of Amenemhat III did not end with his burial. Centuries later, inhabitants of the Fayum continued to remember and worship him. This is one of the most fascinating aspects of Hawara: a Middle Kingdom king became part of the religious landscape of much later Egypt. Objects and inscriptions from the region preserve this long cultic memory.
⌕ Rediscovery and Archaeology
| Classical memory | Herodotus, Strabo and other ancient writers preserved descriptions of the Labyrinth long after Amenemhat III's dynasty. |
|---|---|
| 19th-century investigation | European expeditions identified Hawara with the classical Labyrinth. Flinders Petrie excavated there in 1888–1889 and later returned to the site. |
| Pyramid exploration | Petrie tunneled into Amenemhat III's pyramid and investigated its internal passages and burial chamber. |
| Temple preservation | The Labyrinth itself had been devastated by stone removal. Petrie found the remains disappointing compared with the descriptions because so much of the superstructure had already disappeared. |
| Later fame | Hawara became internationally famous for Roman-period burials and the painted mummy portraits commonly called Fayum portraits. |
What We Know, and What We Cannot Rebuild
The identification of Hawara as Amenemhat III's pyramid complex is secure. The association of its great mortuary temple with the Labyrinth praised by Greek authors is widely accepted. What cannot be recovered with equal confidence is the complete three-dimensional arrangement of every court and chamber described by those writers. Later stone robbing destroyed too much of the building. Reconstructions should therefore be presented as interpretations constrained by the surviving plan, excavations and ancient descriptions, not as photographs of a known elevation.
▦ Monument Record
| King | Amenemhat III, Twelfth Dynasty (c. 1991–1802 BC). |
|---|---|
| Era | Middle Kingdom · Twelfth Dynasty (c. 1991–1802 BC). |
| Construction duration | No reliable number of years survives specifically for the Labyrinth. It belongs to the Hawara pyramid project late in the king's reign. |
| Primary purpose | Royal mortuary temple associated with Amenemhat III's pyramid. |
| Worship | Royal funerary cult within the wider Fayum religious world; Sobek was a major regional deity, and Amenemhat III himself was worshiped at Hawara in later periods. |
| Current status | Ruined archaeological site. The pyramid remains visible; the temple superstructure is largely lost. |
Research Sources
- UCL Digital Egypt for Universities, Hawara and Amenemhat III.
- UCL Petrie Museum documentation of Petrie's excavations at Hawara.
- Herodotus, Histories, Book II, for an ancient eyewitness description of the Labyrinth.
- Strabo, Geography, Book XVII, for a later ancient description of the Hawara complex.
- W. M. Flinders Petrie, excavation publications on Hawara.
- Modern archaeological and digital-reconstruction research on Amenemhat III's mortuary complex.
11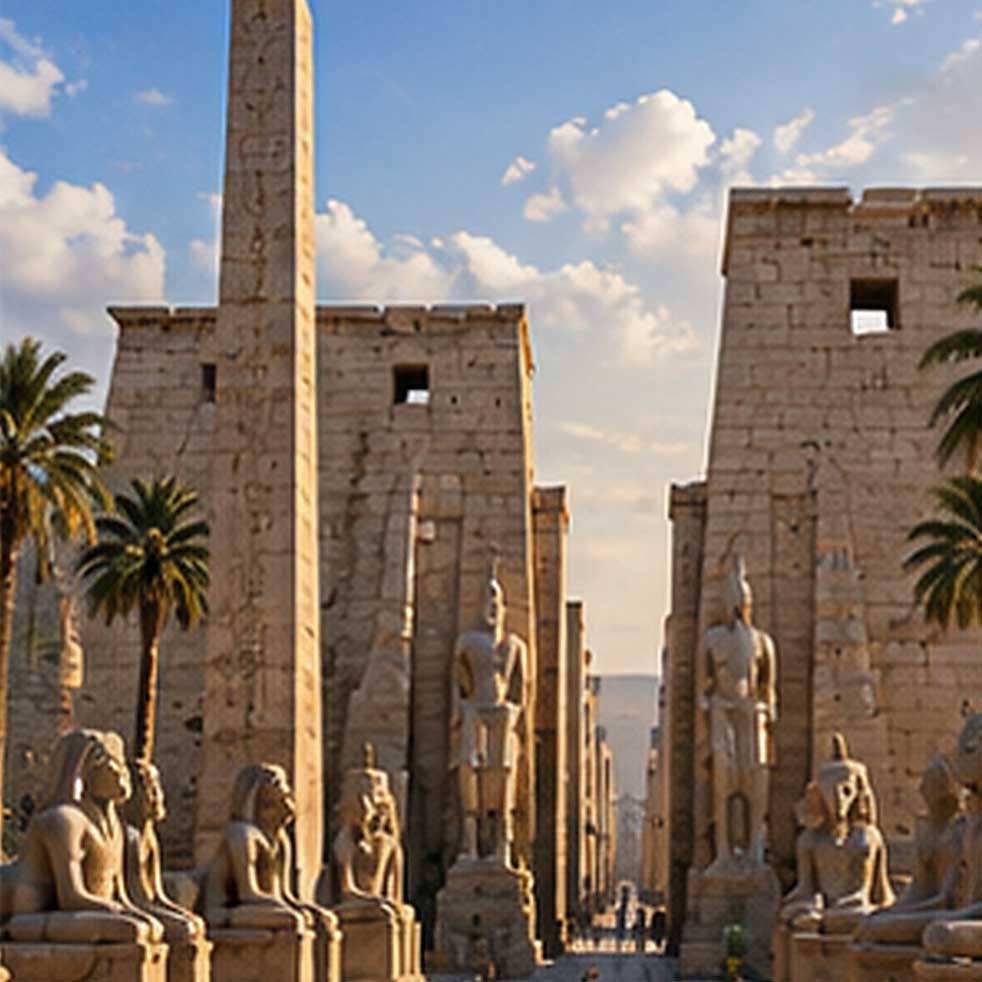 Exhibit 11Thebes of EgyptThebes · Egypt
Thebes was not one monument and it was not built in one reign. Ancient Waset, modern Luxor, grew for more than a thousand years into a sacred and royal landscape of temples, palaces, processional roads, royal tombs and mortuary temples. Its fame rested especially on Karnak, Luxor Temple and the vast necropolis across the Nile. For this reason, any responsible account of “Thebes” must name many kings and builders rather than invent a single architect or construction date.
♜ The City of Kings
Thebes first rose to national political importance when Mentuhotep II of the Eleventh Dynasty reunified Egypt around the beginning of the Middle Kingdom. The political capital later moved north, but Thebes retained extraordinary religious importance because it was the great cult center of Amun.
The city's greatest monumental expansion came during the New Kingdom (c. 1550–1069 BC), when Egypt became an empire. Ahmose I, Hatshepsut, Thutmose III, Amenhotep III, Sety I, Ramesses II, Ramesses III and many other rulers altered the Theban landscape. The result was not a planned city completed by one king. It was a sacred capital repeatedly enlarged by successive dynasties.
⌁ Who Designed Thebes?
| Single architect? | None. Thebes was a city and sacred landscape, not a single building. Individual monuments had royal patrons, architects, overseers, craftsmen and priestly administrators. |
|---|---|
| Karnak | Royal construction is documented from at least the Middle Kingdom onward. Senusret I (c. 1971–1926 BC in one conventional chronology) created an important Middle Kingdom temple phase. Nearly every New Kingdom king left additions. |
| Hatshepsut | Queen and later pharaoh Hatshepsut (c. 1473–1458 BC in the Egyptian Ministry chronology) transformed the Theban landscape. Her official Senenmut is closely associated with major royal projects and her Deir el-Bahari complex. |
| Amenhotep III | His reign (c. 1390–1352 BC) produced enormous works at Thebes, including major construction at Luxor Temple and his west-bank mortuary complex. |
| Great Hypostyle Hall | Possibly begun in an earlier form under Amenhotep III, but its monumental construction and decoration belong principally to Sety I (c. 1294–1279 BC) and Ramesses II (c. 1279–1213 BC). |
| Construction duration | There is no meaningful single duration. Major construction at Thebes extended from the Middle Kingdom through the New Kingdom and continued under later Egyptian, Ptolemaic and Roman rulers. |
☼ Amun-Ra and the Sacred City
Thebes was above all the city of Amun, who rose from a Theban deity to become one of Egypt's most powerful gods and was increasingly identified with the solar god Ra as Amun-Ra. Karnak was his great earthly sanctuary. Its priesthood became enormously wealthy and politically influential.
Karnak was not devoted to Amun alone. The sacred complex included the precinct of Mut, Amun's consort, and a temple of Khonsu, their son. Together they formed the Theban divine triad. Montu, Opet and other deities also had temples or chapels in the wider complex. During Akhenaten's reign, a temple to the Aten was erected at Karnak as royal religion shifted dramatically toward the solar disk.
The Story: A Queen Became Pharaoh
Thebes produced one of the most remarkable royal stories in Egyptian history. Hatshepsut began as Great Royal Wife of Thutmose II and acted as regent when the future Thutmose III was young. She then assumed the full titles and imagery of kingship and ruled as pharaoh alongside her stepson. Her reign reshaped Thebes through monuments, obelisks and her terraced mortuary temple at Deir el-Bahari.
Her relationship with Amun was central to her royal ideology. Monumental inscriptions presented her kingship as divinely sanctioned. One of her surviving obelisks at Karnak rises nearly 30 m and weighs more than 300 tons, a permanent reminder that a woman who began as queen became one of Egypt's great builders.
▦ The Great Monuments of Thebes
| ▤ Karnak | A vast temple complex dominated by the Great Temple of Amun. The Great Hypostyle Hall contains 134 columns; the twelve central columns rise about 21 m. |
|---|---|
| ⌂ Luxor Temple | Known as Ipet-resyt, the “Southern Sanctuary.” Major surviving construction belongs to Amenhotep III and Ramesses II, with later additions by other rulers. |
| ≈ Processional Way | Karnak and Luxor Temple were linked by a ceremonial avenue lined with sphinxes and used during the Opet Festival. |
| △ Valley of the Kings | Royal necropolis containing the tombs of many New Kingdom rulers, including Tutankhamun. |
| ◇ Valley of the Queens | Burial place of royal women and princes, including the celebrated tomb of Nefertari, Great Royal Wife of Ramesses II. |
| ▰ West-bank temples | Mortuary complexes include Hatshepsut's Deir el-Bahari temple, the Ramesseum of Ramesses II, Medinet Habu of Ramesses III and Amenhotep III's complex marked by the Colossi of Memnon. |
≈ Worship in Motion: The Opet Festival
The religion of Thebes moved through the city. During the Opet Festival, the cult images of Amun, Mut and Khonsu traveled from Karnak toward Luxor Temple. The festival joined temple ritual, royal legitimacy, divine presence and public spectacle. Processional architecture therefore mattered as much as individual buildings. The avenue, river, temple courts and gateways became stages in a sacred journey.
♙ Queens and Royal Women
Thebes is inseparable from its queens. Hatshepsut became king. Tiye, Great Royal Wife of Amenhotep III, held exceptional prominence. Nefertiti participated in the religious revolution of Akhenaten. Nefertari, wife of Ramesses II, received one of the most magnificent tombs in the Valley of the Queens. The title God's Wife of Amun also became an institution through which royal women exercised religious and, in later periods, substantial political authority at Thebes.
✧ Biblical Figures in the Same Broad Historical Window
Chronology must be kept explicit here. Conventional Egyptology dates the New Kingdom to c. 1550–1069 BC. Biblical chronologies differ over the date of the Exodus. A traditional early-Exodus reading based on 1 Kings 6:1 places the Exodus approximately 480 years before Solomon's fourth year, commonly calculated near 1446 BC. On that model, Moses, Aaron, Miriam and Joshua would fall within Egypt's Eighteenth Dynasty and within the great New Kingdom age of Thebes.
This chronological overlap does not identify a particular pharaoh of the Exodus or prove that Moses visited Karnak or Luxor. The museum therefore presents it as a biblical chronology comparison, not as an archaeological identification. Later chronologies that place the Exodus in the thirteenth century BC would instead overlap the Ramesside age.
▦ Current Status
| Archaeological survival | Exceptionally extensive. Karnak, Luxor Temple, royal and private tombs, mortuary temples, settlements and thousands of inscriptions survive. |
|---|---|
| UNESCO | Ancient Thebes with its Necropolis was inscribed on the World Heritage List in 1979. |
| Modern city | The archaeological landscape lies within and around modern Luxor, so ancient monuments coexist with a living modern city. |
| Research status | Excavation, conservation, epigraphic recording and reconstruction remain active across the Theban landscape. |
Research Sources
- Egyptian Ministry of Tourism and Antiquities, Thebes, Karnak, Luxor Temple and New Kingdom historical-period resources.
- UNESCO World Heritage Centre, Ancient Thebes with its Necropolis.
- Digital Karnak, UCLA / UC Santa Cruz project resources on the architectural development of Karnak.
- The Holy Bible, King James Version: Exodus; Joshua; 1 Kings 6:1, used for the explicitly identified biblical chronology comparison.
12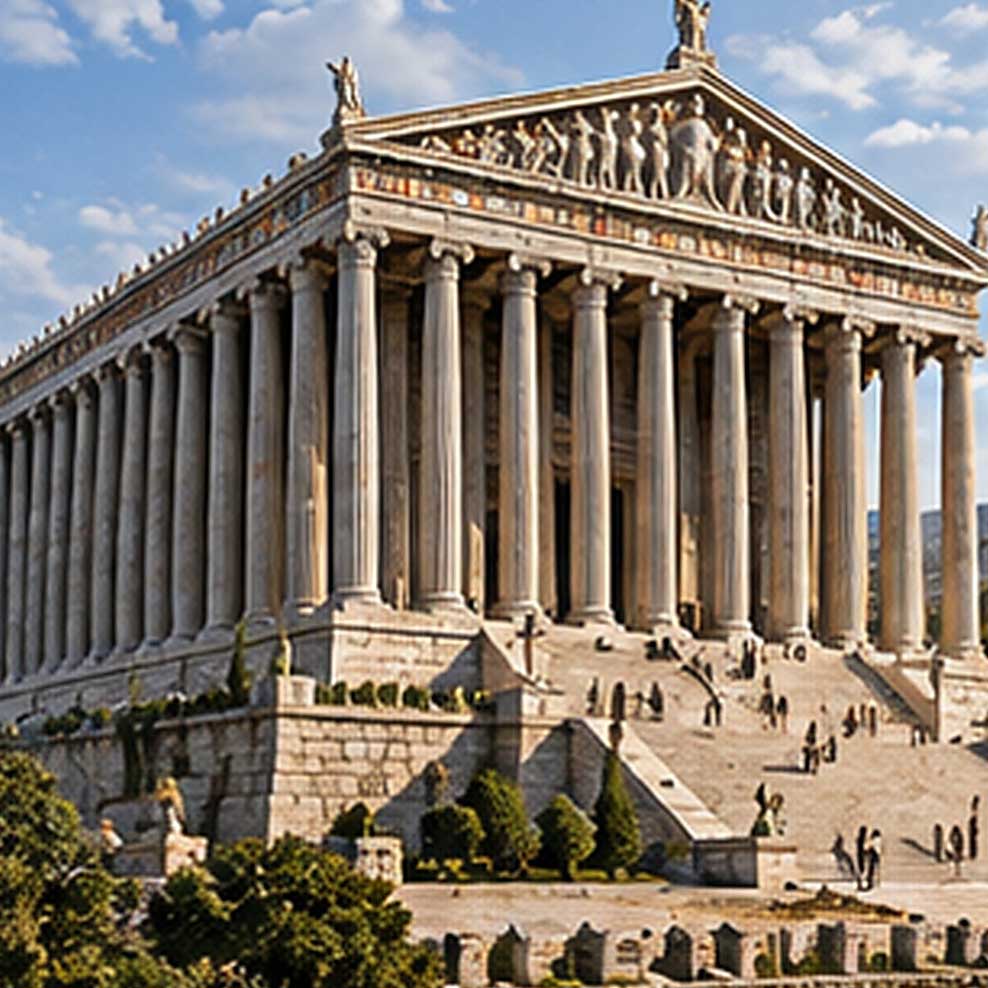 Exhibit 12The Temple of Zeus at CyzicusCyzicus · Asia Minor
The so-called Temple of Zeus at Cyzicus is one of the most spectacular but least familiar colossal temples of the Roman world. Ancient and later sources also call it the Temple of Hadrian because Emperor Hadrian financed or renewed the project after an earthquake and because the building became deeply connected with the imperial cult. Its exact dedication and architectural history require care: Zeus appears to have shared the religious identity of the sanctuary, while Hadrian became exceptionally prominent in its cult and public meaning.
♜ Hadrian and the Rebirth of Cyzicus
Hadrian visited Asia Minor repeatedly and became famous for supporting cities, temples and public works. Ancient chronicle traditions connect his intervention at Cyzicus with earthquake damage. The emperor provided assistance, and Cyzicus received the prestigious status of neokoros, a city officially associated with an imperial cult temple.
The surviving foundations are Roman. Although some scholarship has proposed that an earlier Hellenistic temple to Zeus preceded the Hadrianic monument, excavated structural evidence does not securely establish the colossal surviving foundation as a pre-Roman building. The safest description is therefore a monumental Roman temple whose cult involved both Zeus and Hadrian.
⌁ Architecture on a Colossal Scale
| Plan | The temple was approximately 120 m long and 50 m wide. Reconstructions commonly describe an octastyle front with eight columns and a long Corinthian colonnade. |
|---|---|
| Columns | The surrounding columns exceeded 20 m in height and were more than 2 m in diameter. A colossal Corinthian capital recovered in modern excavation demonstrates the extraordinary scale. |
| Substructure | Huge Roman vaulted foundations and passages supported the elevated temple platform. These substructures remain among the site's most impressive surviving features. |
| Order | Corinthian, executed at monumental scale with enormous capitals and richly carved architectural members. |
| Architect | No individual architect can presently be named with confidence. |
| Construction duration | The Hadrianic phase began or was renewed after c. AD 124. Earthquake damage interrupted the project, and the restored temple was finally celebrated as complete around AD 166–167. The full history therefore extended across several imperial reigns. |
The Story: A Temple So Large It Became a Landmark for Sailors
When the orator Aelius Aristides celebrated the restored temple in the second century AD, he praised its enormous scale in language that compared the monument with mountains. Later tradition remembered the temple as a marvel visible across the surrounding landscape. Cyzicus stood beside the Propontis, today's Sea of Marmara, so the temple's elevated mass and gigantic columns would have formed a commanding landmark for travelers approaching the city by water.
Its reputation survived long after antiquity. Medieval and early modern observers still encountered imposing remains, and the monument entered later lists of extraordinary works worthy of comparison with the famous Wonders.
☼ Zeus, Hadrian and Imperial Worship
The religious identity of the temple is unusually layered. Ancient and modern sources connect it with Zeus, while Hadrian's role became so prominent that the monument was widely called the Temple of Hadrian. Cyzicus honored Hadrian as Olympios, and imperial cult practice treated the emperor within a sacred civic framework.
This was characteristic of Roman Asia Minor, where traditional Greek deities and the imperial cult could occupy the same religious landscape rather than functioning as mutually exclusive systems. The city's Hadrianeia festival further expressed gratitude and religious honor toward the emperor.
♙ Was There a Queen?
No queen or empress is known as the patron of this temple. Hadrian's wife was Vibia Sabina, Roman empress from AD 117 until her death around AD 136–137. She traveled in the imperial world and received public honors, but surviving evidence does not make her the designer or commissioner of the Cyzicus temple. The monument's documented royal personality is Hadrian himself.
✧ Biblical Figures and the Temple's Date
The Hadrianic rebuilding belongs to AD 124 and after, which places it after the New Testament apostolic generation. No biblical figure can responsibly be placed at the construction of this temple. The apostle John is traditionally associated with Asia Minor and Ephesus, but traditional dates for his death fall around the end of the first century AD, before Hadrian's major work at Cyzicus.
The historical connection is therefore contextual rather than personal: Cyzicus stood in Roman Asia Minor only a few generations after the churches and journeys described in Acts and Revelation. The museum should not invent a meeting between a biblical figure and this monument where no evidence exists.
▦ Construction Timeline
| Before Hadrian | An earlier sacred history at Cyzicus is possible, and scholars have debated whether a Hellenistic Zeus temple preceded the Roman project. The colossal surviving foundations themselves are Roman. |
|---|---|
| c. AD 124 | Hadrian visited Cyzicus and supported restoration and monumental building after earthquake damage. |
| AD 138–161 | Construction continued into the reign of Antoninus Pius. Ancient testimony indicates that an earthquake damaged the still-unfinished temple near the end of his reign. |
| AD 166–167 | The restored/completed monument was celebrated, and Aelius Aristides delivered a famous panegyric at Cyzicus. |
| Later antiquity | Earthquakes, reuse and the changing religious world of the Roman Empire contributed to the monument's decline. |
◎ What Survives Today
The standing colonnade is gone, but the enormous vaulted substructures remain at ancient Cyzicus near modern Erdek in Türkiye. Archaeological work has recovered gigantic architectural fragments, including Corinthian capitals whose size confirms that the literary descriptions were rooted in a truly colossal building. The precise reconstruction of the temple's plan continues to be debated as excavation adds new evidence.
Research Sources
- Cassius Dio, Roman History, for ancient testimony concerning the temple and earthquake damage.
- Aelius Aristides, Oration 27, the Cyzicus panegyric celebrating the monumental temple.
- Ancient and Byzantine chronicle traditions concerning Hadrian's patronage at Cyzicus.
- Modern archaeological research on the Roman Temple of Hadrian / Zeus at Cyzicus and its vaulted substructures.
- Comparative UNESCO documentation discussing Hadrianic temple building and Cyzicus.
13 Exhibit 13The Palace of Cyrus at EcbatanaEcbatana · Media
The “Palace of Cyrus at Ecbatana” is the most historically delicate of these Forgotten Wonders. Ecbatana, modern Hamadan in Iran, was the royal center of the Medes and later an Achaemenid summer residence and treasury. Cyrus the Great captured it from Astyages in 550/549 BC. Ancient writers describe astonishing royal architecture there, but archaeology has not yet identified a palace that can securely be dated to Cyrus himself. The exhibit therefore separates the famous palace tradition from what the ground has actually yielded.
♜ Cyrus the Great and the Fall of Media
In 550/549 BC, Cyrus II defeated the Median king Astyages and captured Ecbatana. The Nabonidus Chronicle records the defeat and the removal of the city's treasure. Cyrus did not erase Ecbatana. The city became one of the residences used by the Achaemenid kings, valued especially as a summer center in the cooler Zagros highlands.
Cyrus went on to conquer Lydia and Babylon and created the foundation of the Achaemenid Empire. Because Ecbatana passed directly from Median kingship into Persian imperial use, later writers could describe a royal complex whose architectural history may have included Median and Achaemenid phases.
⌁ Who Built the Palace?
| Architect | No individual architect is securely named. |
|---|---|
| Cyrus attribution | Later Wonder traditions attach the palace to Cyrus, but no excavated palace at Ecbatana has yet been securely identified as a building constructed during his reign. |
| Median inheritance | Herodotus places the royal foundation of Ecbatana much earlier, under the Median king Deioces, and describes a citadel with seven concentric walls. The account is important literary evidence but cannot simply be treated as an excavated plan. |
| Achaemenid evidence | Material associated with later Achaemenid kings has been found at Hamadan. Inscriptions of Darius I record palace construction at Ecbatana, demonstrating royal Achaemenid building there after Cyrus. |
| Construction date | No defensible single building date can be given for a “Palace of Cyrus.” Ecbatana's royal complex developed across Median and Achaemenid periods. |
| Construction duration | Unknown. Any precise number of years would be speculation. |
The Story: A Royal Decree Found at Ecbatana
Ecbatana has an extraordinary direct connection with the Bible. Ezra 6 records that, during the reign of Darius, a search was made for the decree authorizing the rebuilding of the Temple in Jerusalem. The memorandum was found at Achmetha, the biblical form of Ecbatana, “in the palace that is in the province of the Medes” (Ezra 6:2, KJV).
The text looks back to the decree of Cyrus, who had permitted the Jerusalem Temple to be rebuilt and its sacred vessels restored. Whatever the precise administrative history behind the surviving biblical account, Ecbatana is therefore one of the rare places in this collection whose royal setting is explicitly named in Scripture.
◇ Gold, Silver and the Palace Described by Polybius
Centuries after Cyrus, the Greek historian Polybius described Ecbatana's royal palace as approximately seven stadia in circuit. He wrote that cedar and cypress woodwork was covered with precious metal, that columns and ceilings were plated with silver or gold, and that roof tiles were silver. He also explained that much of this wealth had already been stripped away by successive conquerors.
Polybius himself warned readers about exaggerated stories surrounding Ecbatana. His caution is valuable. His description demonstrates the city's reputation for extraordinary royal wealth, but it does not prove that every feature he saw or reported belonged to Cyrus.
☼ What Was Worshiped?
The religion of Cyrus and the earliest Achaemenid court must be described carefully. The Persian kings revered Ahura Mazda, clearly documented in later Achaemenid royal inscriptions, but scholars continue to debate exactly how the religion of Cyrus relates to later forms of Zoroastrianism. It would therefore be too strong to label the palace simply a “Zoroastrian palace.”
Ecbatana also had a long Median and later Iranian sacred history. Classical sources describe a major sanctuary associated with the Iranian goddess Anahita in later periods. That evidence should not automatically be projected backward into Cyrus's reign. The religious landscape changed over centuries just as the palace complex did.
♙ Queens and Royal Women
Cyrus's best-known royal consort in later tradition is Cassandane, an Achaemenid noblewoman and mother of Cambyses II. The Nabonidus Chronicle records a period of public mourning connected with the death of a royal wife, often associated by scholars with Cassandane. No evidence, however, identifies her as architect or patron of an Ecbatana palace. Cyrus's mother is traditionally named Mandane, daughter of the Median king Astyages, a genealogy that links Cyrus personally to the Median royal house in later Greek tradition.
✧ Biblical Figures in Cyrus's World
Daniel is the biblical figure most directly associated with the transition from Babylonian to Medo-Persian rule. Daniel 10:1 explicitly dates a revelation to the third year of Cyrus king of Persia. Zerubbabel and Jeshua/Joshua the high priest belong to the return and Temple-restoration generation initiated under Cyrus's decree. Ezra 1 presents Cyrus authorizing the return and rebuilding of the house of the LORD at Jerusalem.
Isaiah belongs to an earlier period, but Isaiah 44:28 and 45:1 famously name Cyrus in the biblical text as the ruler who would enable Jerusalem and the Temple to be restored. Ezra himself lived later than Cyrus, but his book preserves the account of Cyrus's decree and specifically locates its recovered memorandum at Ecbatana. These are textual relationships, not evidence that Daniel, Zerubbabel or Ezra personally visited Cyrus's palace at Ecbatana.
▦ Ecbatana Through Time
| Median period | Herodotus attributes the royal city to Deioces and describes seven concentric fortified rings. Ecbatana served as the Median capital. |
|---|---|
| 550/549 BC | Cyrus defeated Astyages, captured Ecbatana and removed its treasury. |
| Achaemenid period | Ecbatana served as a seasonal royal residence and treasury. Later Achaemenid inscriptions attest royal building activity. |
| 330 BC | Alexander the Great reached Ecbatana during his conquest of the Persian Empire and seized the royal treasury. |
| Later Hellenistic period | Ancient sources describe further stripping of precious metals from the royal complex. |
| Modern archaeology | Excavations at Tell Hagmatana have recovered substantial ancient remains and some Achaemenid material, but the palace of Cyrus has not been securely located. |
What We Know, and What Remains Tradition
Secure: Ecbatana was the Median royal center; Cyrus captured it in 550/549 BC; Achaemenid kings used it as a residence and treasury; later Achaemenid royal building is epigraphically attested; the Bible names Achmetha/Ecbatana in connection with the recovered record of Cyrus's decree.
Not secure: the exact plan, date, architect and appearance of a palace built specifically by Cyrus. A lavish reconstruction should therefore be labeled interpretive. The surviving evidence does not justify presenting a fully known “Palace of Cyrus” as an archaeologically recovered building.
◎ Current Status
Ancient Ecbatana is associated with modern Hamadan, Iran, particularly Tell Hagmatana. Excavation has revealed substantial ancient architecture and later occupation. Achaemenid objects and inscriptions demonstrate Persian royal activity in the city, but the specific palace celebrated in later Wonder traditions remains archaeologically elusive.
Research Sources
- Nabonidus Chronicle, for Cyrus's defeat of Astyages and capture of Ecbatana in 550/549 BC.
- Herodotus, Histories, for the Median foundation tradition and concentric walls.
- Polybius, Histories 10.27, for the later description of Ecbatana's palace and precious-metal decoration.
- Encyclopaedia Iranica, “Ecbatana,” for the archaeological and historical evidence.
- The Holy Bible, King James Version: Isaiah 44:28–45:1; Daniel 10:1; Ezra 1; Ezra 6:1–5.
14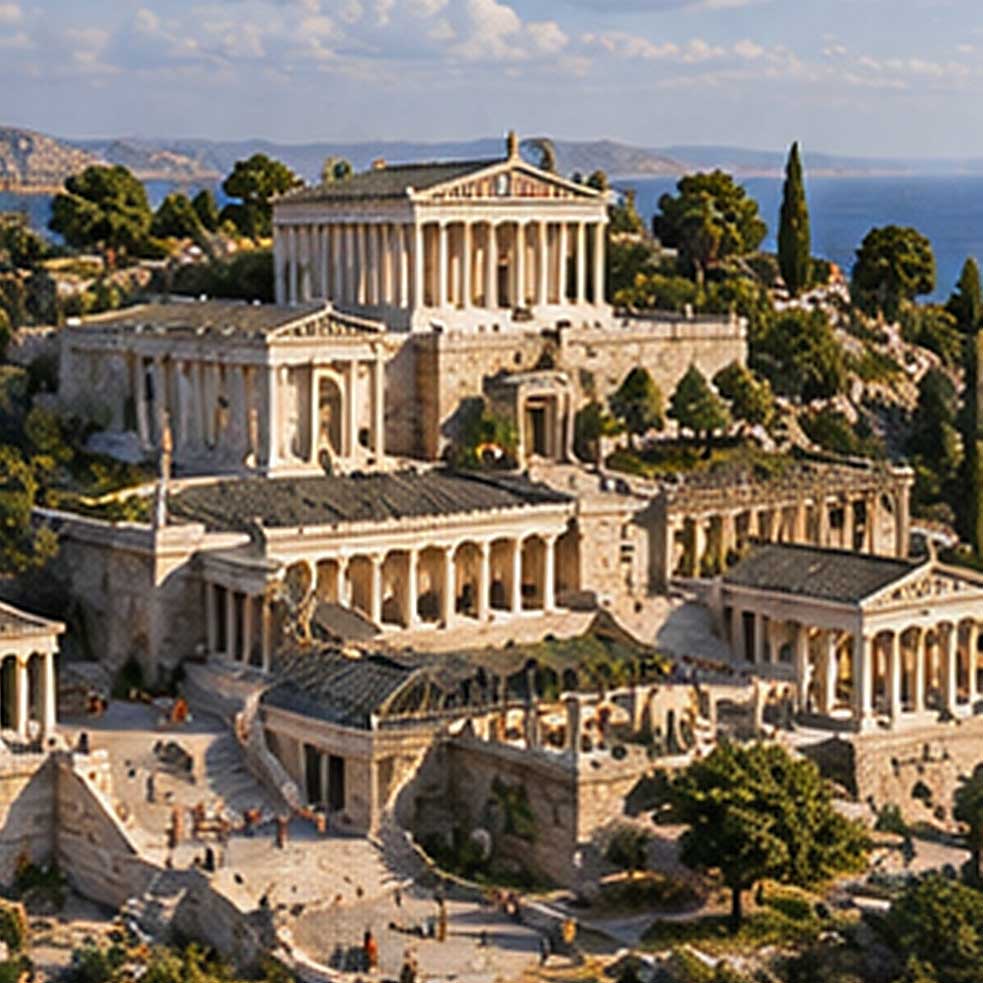 Exhibit 14The Asclepieum of PergamumPergamum · Asia Minor
The Asclepieum of Pergamum was not simply a temple. It was a sacred healing complex in which religion, medicine, water, sleep, exercise and learned observation existed side by side. The sanctuary had Hellenistic roots, but the monumental remains seen today belong largely to the Roman imperial rebuilding of the second century AD. Pergamum's most famous physician, Galen, grew up in this city and was trained within the intellectual and medical culture for which it became renowned.
♜ From Attalid Pergamum to Roman Metropolis
Pergamum became the capital of the Hellenistic Attalid dynasty in the third century BC. After the kingdom passed to Rome in 133 BC, the city became one of the great urban centers of Roman Asia. The Asclepieum already possessed an older healing tradition, but Roman patronage transformed it into the monumental complex whose ruins dominate the site today.
The second-century rebuilding is associated with the prosperity of the Roman imperial age, particularly the reign of Hadrian (AD 117–138) and the Antonine period. Local elites financed major structures. Because the sanctuary developed in phases, no responsible history can assign the entire complex to one architect or a single construction campaign.
⌁ Architecture of Healing
| ≈ Sacred spring | The spring was central to the sanctuary and still flows. Water was used within a wider ritual and therapeutic environment. |
|---|---|
| ▤ Sacred Way | A monumental approach connected the sanctuary with the city and prepared visitors for entry into a controlled sacred precinct. |
| ○ Temple of Asclepius | A circular Roman temple modeled in concept on monumental rotunda architecture served the cult of the healing god. |
| ⌂ Treatment building | A large circular structure with vaulted spaces and an underground passage formed part of the Roman therapeutic complex. |
| △ Theatre | The sanctuary included a theatre, reflecting the Greek and Roman understanding that ordered environment, music, performance and community belonged to civilized well-being. |
| ✦ Architect | No single architect of the complete Asclepieum is securely named. Inscriptions identify patrons and donors more readily than one master designer. |
| ◷ Duration | Centuries. The sanctuary functioned from the Hellenistic period into late antiquity; its grand Roman form was produced through multiple second-century projects rather than one short build. |
☼ What Was Worshiped?
The sanctuary was dedicated principally to Asclepius, the Greek god of medicine and healing. His sacred serpent became one of antiquity's enduring medical symbols. Worshipers also recognized members of the healing divine family, including Hygieia, associated with health and cleanliness.
Healing at an Asclepieum was religious as well as practical. Visitors made offerings, prayed, underwent purification and could practice incubation, sleeping within the sacred precinct in hope of receiving a healing dream or divine instruction. Physicians and attendants could operate in the same cultural world without the ancient worshiper seeing a contradiction between observation and divine aid.
The Story: Galen Comes Home to Pergamum
Galen, born at Pergamum in AD 129, became one of the most influential physicians in history. After studying medicine in several centers of learning, he returned to Pergamum and served as physician to gladiators. Treating wounds gave him unusual opportunities to observe anatomy and trauma. He later moved to Rome and treated members of the imperial court.
Galen did not create the Asclepieum, but his life demonstrates the extraordinary medical culture that surrounded it. His writings on anatomy, physiology, diagnosis and treatment shaped medicine in the Mediterranean world and beyond for more than a millennium.
✧ Biblical World: The Church at Pergamum
Pergamum has a direct New Testament connection. Revelation 2:12–17 addresses the church at Pergamum and names Antipas as a faithful witness who had been killed there. Revelation's message belongs to the city's early Christian history, before much of the surviving second-century monumental rebuilding of the Asclepieum.
The apostle John is traditionally associated with Revelation. The book's date is debated, although a late-first-century setting is traditional. John and Antipas should therefore be presented as part of Pergamum's biblical-era religious landscape, not as participants in the Hadrianic construction program a generation later.
▦ Treatment, Ritual and Daily Life
| Purification | Entry into a healing sanctuary involved religious preparation and ritual cleanliness. |
|---|---|
| Incubation | Patients could sleep in sacred space seeking revelatory dreams from Asclepius. |
| Water | The sacred spring and hydraulic system were central physical features of the complex. |
| Exercise and regimen | Ancient medicine emphasized diet, movement, bathing and regimen alongside drugs and procedures. |
| Offerings | Patients thanked the god with inscriptions, dedications and votive objects, providing evidence for the sanctuary's religious and medical life. |
◎ Current Status
The Asclepieum survives as a substantial archaeological complex outside the ancient acropolis at modern Bergama, Türkiye. The sacred spring still flows. UNESCO includes the Asclepion within Pergamon and its Multi-Layered Cultural Landscape, inscribed in 2014, and describes it as a celebrated Roman healing center. The site's surviving plan, tunnels, theatre, sacred way, temple remains and treatment structures make it one of the clearest surviving examples of ancient healing architecture.
Research Sources
- UNESCO World Heritage Centre, Pergamon and its Multi-Layered Cultural Landscape.
- ICOMOS evaluation of Pergamon, including the Asclepieum's Hellenistic and Roman history.
- Galen's surviving works and modern scholarship on medicine at Pergamum.
- The Holy Bible, King James Version: Revelation 2:12–17.
15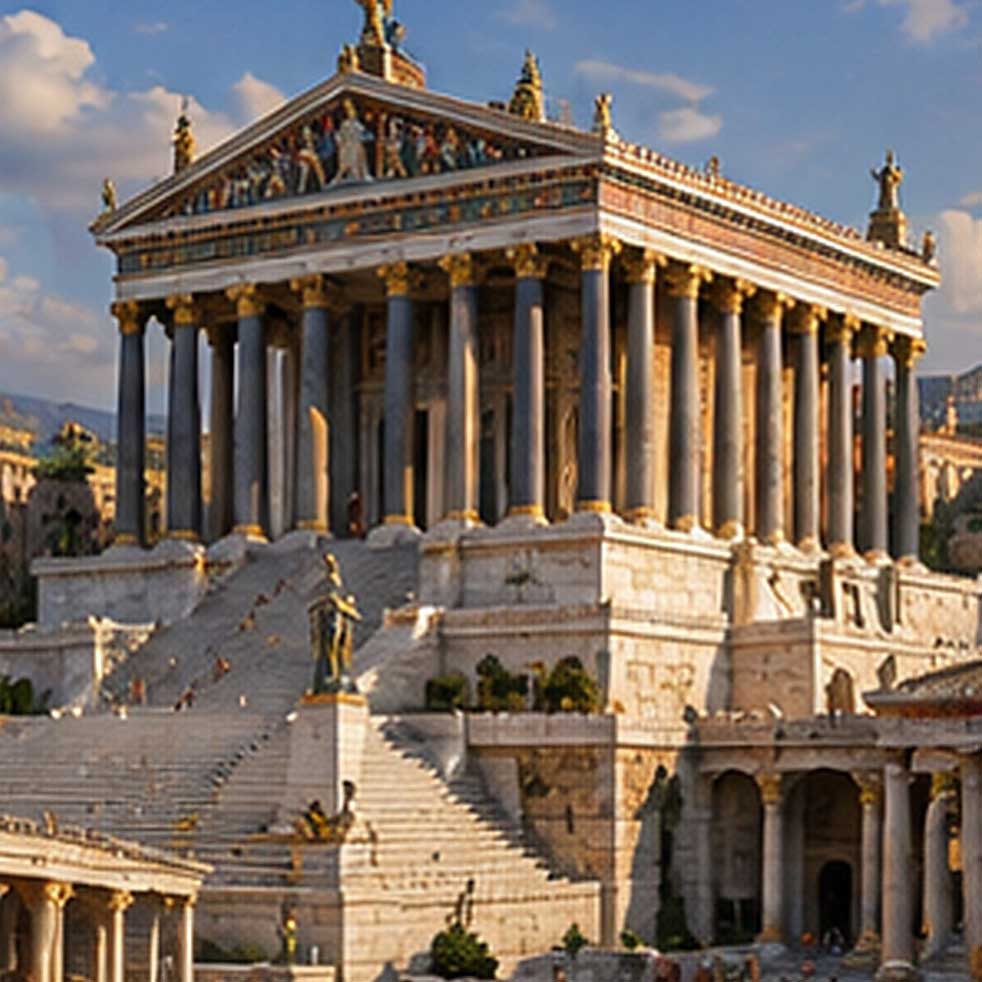 Exhibit 15The Capitol of RomeRome · Italy
The “Capitol of Rome” in ancient wonder traditions centers on the Temple of Jupiter Optimus Maximus, the enormous sanctuary that crowned the Capitoline Hill. Begun under Rome's kings and dedicated at the birth of the Republic, it became the supreme religious monument of the Roman state. Triumphs ended there, magistrates sacrificed there, treaties and vows were placed under Jupiter's authority, and repeated destruction by fire led Rome to rebuild the temple again and again.
♜ The Last Kings Build Rome's Great Temple
The Capitoline Museums state that construction was begun by Tarquinius Priscus and completed by Rome's last king, Tarquinius Superbus. The monarchy fell before the sanctuary was formally inaugurated. The temple was dedicated in 509 BC, traditionally the first year of the Roman Republic, by the consul Marcus Horatius Pulvillus.
Archaeological finds from the foundations support construction in the second half of the sixth century BC. The project therefore belongs to the final generation of regal Rome, when Etruscan artistic and architectural influence was especially strong.
⌁ Architect, Artists and Construction
| Architect | No single architect is securely preserved by the evidence. |
|---|---|
| Named artist | Vulca of Veii, an Etruscan artist, was traditionally commissioned by Tarquinius Superbus to make the terracotta image of Jupiter and the great roof quadriga. |
| Plan | A high podium, deep frontal porch and three cult chambers. The central and largest cella belonged to Jupiter; Juno and Minerva occupied the flanking cellae. |
| Foundation | Enormous blocks of local tufa created a platform roughly 55 × 60 m in the museum's reconstruction, among the largest temples of archaic Italy. |
| Construction duration | The exact number of years is unknown. Literary tradition spans the reigns of Tarquinius Priscus and Tarquinius Superbus; archaeology places the building phase in the latter half of the sixth century BC. |
☼ Jupiter, Juno and Minerva
The temple was dedicated to Jupiter Optimus Maximus, “Jupiter Best and Greatest,” together with Juno and Minerva. These three formed the Capitoline Triad. Jupiter occupied the central position as guarantor of the Roman state, oaths, victory and public authority.
Roman triumphs culminated on the Capitol with sacrifice to Jupiter. The temple was therefore not merely a neighborhood sanctuary. It became a theological expression of Rome's political identity.
The Story: The Temple Outlived the Kings Who Built It
The irony of the Capitol is that Rome's last kings created the sanctuary that became the sacred heart of the Republic that expelled them. Tarquinius Superbus completed the building, yet the dedication took place only after the monarchy had fallen. The temple thus crossed one of the decisive political boundaries in Roman history.
Ancient tradition also remembered Vulca's terracotta quadriga as a favorable omen of Rome's future greatness. Whether every detail of the prodigy is historical cannot be demonstrated, but the story shows how closely Romans linked the temple with the destiny of their city.
✧ Biblical Figures in the Same Era
The temple's completion and dedication around 509 BC falls within the biblical Persian-period world after the Babylonian exile. The return under Zerubbabel and Jeshua/Joshua the high priest had begun under Cyrus. The prophets Haggai and Zechariah encouraged the rebuilding of the Jerusalem Temple around 520 BC, only about a decade before the traditional dedication of Jupiter's temple at Rome.
This produces a striking historical parallel: while the restored Jewish community was rebuilding the Temple of the LORD in Jerusalem, archaic Rome was completing the sanctuary that would become the supreme temple of Jupiter. The comparison is chronological. Scripture does not place Haggai, Zechariah, Zerubbabel or Jeshua in Rome.
▦ Destruction and Rebuilding
| 509 BC | Original temple dedicated at the beginning of the Republic. |
|---|---|
| 83 BC | Destroyed by fire during civil conflict and subsequently rebuilt. |
| 69 AD | Destroyed again during the civil war of the Year of the Four Emperors. |
| 80 AD | Another major fire destroyed the restored sanctuary. |
| Domitian | The Flavian emperor completed a lavish new reconstruction after the AD 80 fire. |
| Post-antique period | The temple was systematically dismantled and quarried as ancient Rome changed. |
◎ Current Status
Massive sections of the archaic podium and foundations survive beneath and within the modern Capitoline complex, especially around Palazzo Caffarelli and the Capitoline Museums. Excavations have clarified the temple's immense dimensions and sixth-century BC date. The superstructure is gone, but the surviving tufa foundation blocks remain direct physical evidence of the building that dominated Rome's sacred hill.
Research Sources
- Musei Capitolini, The Temple of Capitoline Jupiter and archaeological foundation displays.
- Livy and Dionysius of Halicarnassus for the literary traditions of the Tarquins and dedication.
- The Holy Bible, King James Version: Ezra 3–6; Haggai; Zechariah.
16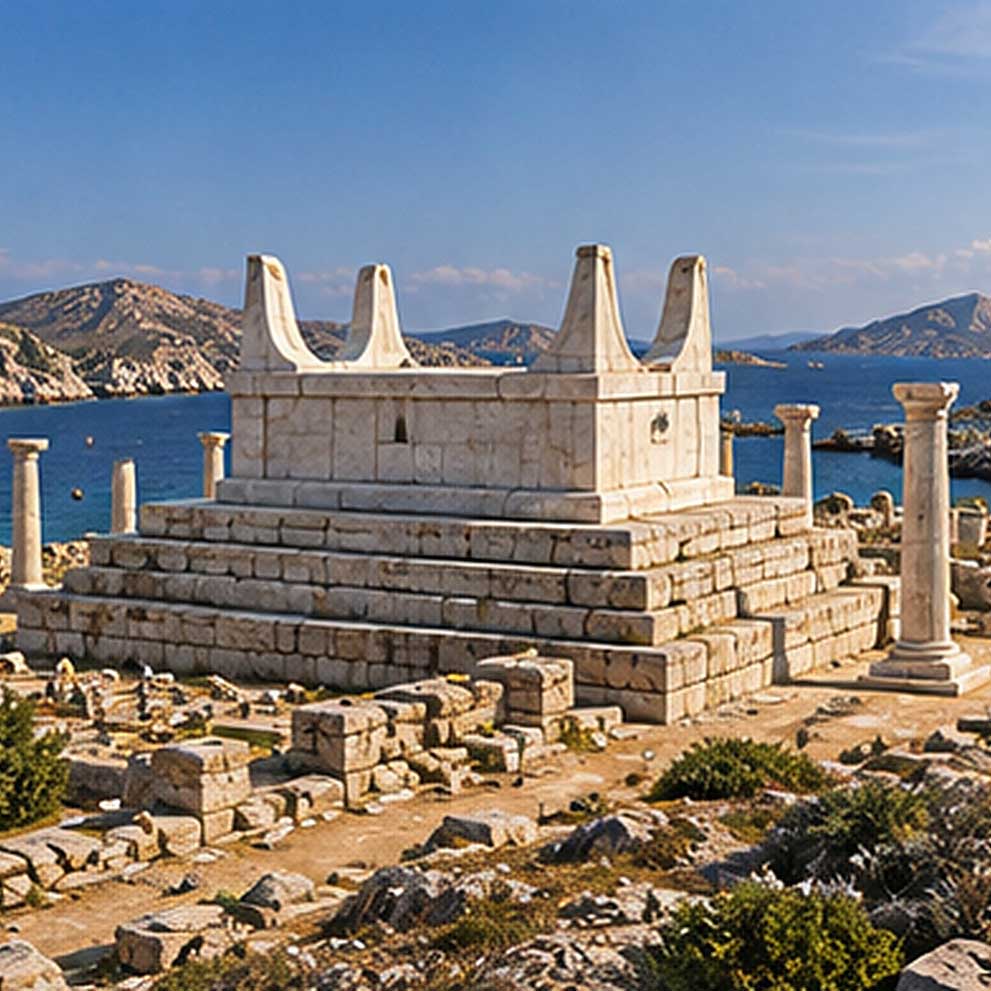 Exhibit 16The Altar of Horns at DelosDelos · Greece
The Altar of Horns, the Keraton of Delos, was famous not because it towered above the island but because ancient people believed its construction was almost impossible. Literary tradition said the altar was assembled from interlocking animal horns without glue or binding. Plutarch explicitly remembered it among celebrated Wonders. Archaeology places the surviving monumental altar identified as the Keraton within the Sanctuary of Apollo, but its exact reconstruction and the relationship between the stone monument and the legendary horn structure remain subjects requiring careful distinction.
✦ Who Built an Altar of Horns?
No historical architect is known. The ancient sacred story instead credited Apollo. Callimachus imagined the young god constructing the altar from the horns of goats hunted by his sister Artemis. This was religious mythology, not an architectural contract, but it reveals how sacred the altar had become: worshipers understood its origin as divine.
Modern archaeological reference systems identify the Keraton as a monumental altar in Apollo's sanctuary whose original state can be dated to the first half of the fifth century BC. The famous horn altar may preserve an older cult tradition embodied or renewed in later architecture.
⌁ Why Ancient Writers Called It a Wonder
| Construction tradition | Plutarch describes horns fitted together without glue or another binding agent. This apparently self-supporting arrangement was the feature that made the altar marvelous. |
|---|---|
| Callimachus | The third-century BC poet describes Apollo weaving or arranging the altar from horns brought by Artemis. |
| Theseus tradition | Plutarch also connects the Keraton with Theseus and the geranos, or “crane dance,” performed after the hero's return from Crete. |
| Physical monument | The archaeological Keraton is extremely reduced. Scholars distinguish the surviving architectural remains from literary descriptions of the horn construction. |
| Construction duration | Unknown. No reliable ancient source gives a number of years. |
☼ Apollo, Artemis and Sacred Delos
Delos was one of the great sanctuaries of Apollo. Greek tradition held that Leto gave birth there to the divine twins Apollo and Artemis. The island's religious landscape accumulated temples, treasuries, dedications and altars from many Greek communities.
The Keraton belonged to this Apollonian center. Sacrifice, music, dance, athletic competition and sacred delegations all contributed to the sanctuary's life. The altar was therefore a functioning ritual focus, not simply a curious object assembled to impress travelers.
The Story: Theseus Dances Around the Altar
Greek tradition said that after escaping the Labyrinth of Crete, Theseus stopped at Delos. There he and the young Athenians performed a winding dance around the Altar of Horns. The movements were said to imitate the twisting passages of the Labyrinth. The dance became known as the geranos.
This belongs to heroic tradition rather than verifiable biography, but it shows the altar's extraordinary place in Greek cultural memory. The Keraton connected Apollo's sacred island with one of Greece's best-known stories of escape, deliverance and return.
✧ Biblical Figures in the Same Historical Window
If the monumental archaeological state of the Keraton belongs to the first half of the fifth century BC, it overlaps the Persian-period biblical world. Esther is traditionally placed in the reign of Ahasuerus, commonly identified with Xerxes I (486–465 BC). Ezra is traditionally dated to the reign of Artaxerxes I, with his journey to Jerusalem often placed around 458 BC, and Nehemiah arrived as governor around 445 BC.
These dates place Esther, Ezra and Nehemiah within the broad century in which Classical Delos was developing. There is no biblical evidence that any of them visited Delos. The value of the comparison is to place Greek sacred history and biblical Persian-period history on the same chronological canvas.
▦ Evidence Record
| Historical ruler | No king can be named as the builder. Delos passed through changing Greek political control; the altar belonged to a pan-Hellenic sanctuary rather than a royal palace project. |
|---|---|
| Architect | Unknown. |
| Date | The identified monumental altar's original state is placed in the first half of the fifth century BC; the sacred tradition attached to the altar was understood as much older. |
| Worship | Apollo principally, within the wider Delian cult of Apollo, Artemis and Leto. |
| Wonder tradition | Plutarch specifically refers to the horn altar as celebrated among the Seven Wonders because of its construction without binding. |
What We Can and Cannot Reconstruct
The altar's fame is secure in ancient literature, but its original appearance is not. The surviving remains are too reduced to justify presenting one detailed reconstruction as certain. The image used for this exhibit should therefore be understood as an interpretation of the sanctuary setting, while the text preserves the distinction between archaeological remains, ancient ritual testimony and mythic descriptions of a structure made from horns.
◎ Current Status
The Keraton's remains lie within the Sanctuary of Apollo on Delos, now one of Greece's most important archaeological landscapes. The French School at Athens identifies the Altar of Horns within the sanctuary plan, while archaeological thesauri describe the surviving monument as a highly leveled monumental altar. The Wonder survives today principally through archaeology, inscriptions and ancient literary memory rather than standing architecture.
Research Sources
- École française d'Athènes, Delos sanctuary documentation.
- Callimachus, Hymn to Apollo, for the sacred construction tradition.
- Plutarch, Moralia and Theseus, for the Wonder tradition and the geranos dance.
- The Holy Bible, King James Version: Esther; Ezra; Nehemiah.
17 Exhibit 17The ColosseumRome · Italy
The Colosseum was the Flavian emperors' monumental gift to Rome and the largest amphitheatre ever built. Begun under Vespasian, inaugurated by Titus in AD 80 and further developed under Domitian, it turned an area associated with Nero's private palace into a vast public venue. Its architecture combined concrete, stone, vaults, circulation corridors, numbered entrances, seating hierarchies and astonishing stage machinery on a scale that still defines the image of imperial Rome.
♜ Three Flavian Emperors
Vespasian began the amphitheatre in the valley between the Palatine, Esquiline and Caelian hills, on land transformed by Nero's Domus Aurea complex after the fire of AD 64. Titus inaugurated the amphitheatre in AD 80 with an extended program of spectacles. Domitian then completed and altered important parts of the building, including the more permanent masonry underground system.
No ancient source securely preserves the name of the Colosseum's architect. The engineering achievement was institutional and collective: imperial planners, surveyors, engineers, contractors, stoneworkers, brickmakers, metalworkers and enormous labor forces produced the building.
⌁ Engineering the World's Largest Amphitheatre
| Structure | An elliptical amphitheatre built from travertine, tufa, brick-faced concrete and other materials arranged in a sophisticated system of radial walls, vaults and circulation corridors. |
|---|---|
| Exterior | Four principal levels created the famous façade of superimposed arcades and architectural orders. |
| Audience movement | Numerous entrances, stairs and internal passages distributed spectators rapidly to seating assigned according to Roman social rank. |
| Arena | A wooden arena floor covered the service spaces below. The word arena derives from the Latin for sand, which absorbed blood and provided the performance surface. |
| Hypogeum | The subterranean levels were initially timber for the AD 80 inauguration and were later rebuilt in masonry under Domitian. Corridors, cages, lifts and trapdoors supported elaborate spectacles. |
| Construction duration | Roughly a decade from Vespasian's initial work to Titus's inauguration in AD 80, followed by additional construction and engineering under Domitian. |
The Story: One Hundred Days of Spectacle
The official archaeological park describes an extended series of inaugural events organized by Titus in AD 80, traditionally remembered as one hundred days of spectacles. The poet Martial witnessed the new amphitheatre and wrote about the astonishing performances staged there.
Animal hunts, gladiatorial combat, executions and elaborate theatrical displays turned the arena into an imperial stage. The entertainment was spectacular, but it was also violent. A museum treatment should preserve both realities rather than romanticizing the arena.
☼ What Was Worshiped?
The Colosseum was not a temple dedicated to one god. Roman public spectacles, however, existed within a deeply religious society. Games could be connected with festivals, vows, imperial ceremonies and the honor of gods. The amphitheatre itself displayed statues of gods, heroes and demigods in its arcades, alongside imperial imagery.
The Flavian emperors also operated within the Roman imperial cult, in which deceased emperors could be deified and living imperial authority carried sacred associations. Titus was deified after his death, and Domitian's building program strongly emphasized Flavian dynastic legitimacy.
✧ The Biblical World and the Flavian Dynasty
The Colosseum rose immediately after one of the most consequential events in New Testament-era Jewish history. Vespasian and Titus commanded the Roman war in Judaea, and Jerusalem and the Second Temple were destroyed in AD 70. The nearby Arch of Titus later depicted Roman soldiers carrying the Temple menorah and other spoils in the triumph.
The apostle John is traditionally believed to have lived into the late first century AD and is therefore the biblical figure most plausibly contemporary with the Colosseum's construction and opening. A traditional late date for Revelation places the book during Domitian's reign (AD 81–96), although its precise date remains debated. Scripture does not state that John visited the Colosseum.
This chronology also means the amphitheatre was built after the ministries of Peter and Paul, whose deaths are traditionally placed in the 60s AD. Claims that either apostle was imprisoned or killed in the Colosseum are chronologically impossible because the structure did not yet exist.
▦ People, Animals and Machinery
| Gladiators | Professionally trained combatants fought in categorized styles. Some were enslaved, some prisoners, and some volunteers. |
|---|---|
| Animal hunts | Wild-animal spectacles displayed the reach of Roman imperial networks and consumed enormous numbers of animals over centuries. |
| Stage machinery | The archaeological park documents Flavian lifting systems using windlasses, platforms and elevators to raise animals, people and scenery through trapdoors. |
| Later machinery | The underground systems were repeatedly altered. Domitian replaced the early timber arrangement with masonry, and later emperors continued modifications. |
| Last spectacles | The building's use changed in late antiquity. The archaeological park records activity into the early sixth century, with the last documented event in AD 523. |
The Question of Christians in the Colosseum
Christian persecution in Rome is historically documented, but the popular image that all Roman Christian martyrs were routinely executed inside the Colosseum goes beyond the surviving evidence. Ancient sources do not provide a complete event-by-event record for the amphitheatre. The museum therefore distinguishes the broader history of Roman persecution from specific claims about individual deaths in this building.
◎ Current Status
The Colosseum remains standing in the archaeological heart of Rome and is the largest amphitheatre in the world. Earthquakes, stone quarrying, reuse and centuries of alteration removed substantial portions, yet the surviving structure preserves its vast circulation system, seating architecture and underground works. It is now managed by the Parco archeologico del Colosseo, with continuing excavation, conservation and public access.
Research Sources
- Parco archeologico del Colosseo, official monument, underground and machinery documentation.
- Martial, Liber de Spectaculis, for eyewitness literary evidence concerning the inaugural spectacles.
- Suetonius and Cassius Dio for Flavian imperial history.
- The Holy Bible, King James Version, with late-first-century chronology clearly distinguished from later Christian tradition.
Cross-Reference
One Wonder already has a full museum exhibit
The Great Pyramid is also investigated as an engineering monument in Collection IV. That exhibit addresses alignment, quarrying, transport, lifting theories, interior questions, and other engineering problems in greater depth.
Closing Reflection
The Enduring Wonder
The stones may fall, but the gift remains.
Although portions of these extraordinary structures survive, many of the Seven Wonders themselves have disappeared from the landscape. Earthquakes toppled monuments, cities changed, stone was carried away and reused, bronze vanished, and centuries gradually erased structures that once seemed almost beyond human accomplishment. Yet the loss of the monuments does not erase what their builders achieved.
Across every century, humanity has demonstrated a remarkable capacity to imagine, design, calculate, organize, shape, build, and create. From the biblical perspective of this museum, that capacity is not accidental. Human creativity and ingenuity are gifts from God, bestowed upon beings made in His image. The builders of the ancient world worked without modern engines, computers, powered cranes, or industrial machinery, yet they transformed stone, earth, timber, metal, water, mathematics, and human labor into works that astonished their own world and continue to challenge our imagination today.
The Seven Wonders therefore leave us with something greater than a list of lost monuments. They preserve a record of what human beings have always done: look at what exists, imagine what does not yet exist, and find a way to build it. The monuments may belong to antiquity, but the God-given capacity to create did not disappear with them. It has continued from generation to generation, expressed differently in every age, and remains one of the most remarkable characteristics of humanity.
David Pinter - Curator